Skip main navigation
Off market
  • $416,200

    7450 SE 172nd Fieldcrest St, The Villages, FL 32162

    3beds
    2,250sqft
    Single Family Residence
    Built in 2003
    5,458 Square Feet Lot
    $416,200 Zestimate®
    $185/sqft
    $3,608 Estimated rent

    Home value

    $416,200

    $391,000 - $441,000

    $3,608/mo

    Zestimate® history
    Loading
    Loading...

    Owner options

    List your home for rent

    $3,608/mo

    Rent Zestimate®

    Find your next renter with Zillow Rental Manager. Plus, with online applications, you can quickly screen prospective tenants – for free.

    Learn more

    $3,608/mo

    Rent Zestimate®

    Refinance and save

    $2,952/mo

    Est. payment

    Refinancing to a lower rate could help reduce your monthly payments and save thousands over the life of the loan.

    See today's rates

    $2,952/mo

    Est. payment

    Explore your selling options

    Work with a Zillow partner agent

    Leverage their expertise and Zillow's premium Showcase listings to get your home seen by more buyers.

    Get started

    List with your own agent

    Get your home in front of millions of buyers by listing it on Zillow.

    Learn how to do it

    Sell it yourself

    Take full control of how buyers see your home on Zillow by listing For Sale by Owner (FSBO).

    List your home

    What's special

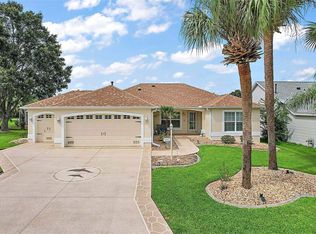
    PRICE REDUCED on this meticulously cared-for home! BOND IS PAID! MAKE THIS GEM YOUR OWN! This CUSTOMIZED WHISPERING PINE DESIGNER home is situated on a corner home site and has been expanded to include a STUNNING FLORIDA SUN ROOM addition and features a brand NEW ROOF amongst the roughly $49,000 OF NEW UPGRADES. Located in the Village of Calumet Grove, this low-traffic, quiet and neighborhood-friendly community can become your own personal retreat. As you explore this functional open floor plan, you'll discover the NEW DUAL ZONE A/C SYSTEM, all NEW STAINLESS STEEL APPLIANCES, PULL-OUT SHELVES in all lower kitchen cabinets as well as the pantry, custom ceramic backsplash and designer range hood in the kitchen, plus a newly installed sliding glass door leading to the screened-in "bird cage" lanai. You'll also appreciate the NEW CARPET in all bedrooms, a customized 11'x11' master bedroom WALK-IN CLOSET WITH CUSTOM BUILT-INS, newly textured ceilings, freshly painted interior throughout, along with the solar tube skylights adding an abundance of natural lighting. The Bamboo wood floor compliments the ceramic tile throughout the rest of this functional open floor plan home. You can relax and be comfortable with a refreshment from the mini-bar with the convenience of the built-in wine cooler fridge. The stunning Florida sun room can be the owner's paradise, surrounded with solar tinted privacy glass and double-paned windows with its own A/C system to enjoy throughout the year. The surrounding landscape compliments its unique ambiance. Leading out to this Florida sun room is a bonus room/flex space that was intended to be a formal dining room but would also make a perfect game room or open den with it's spaciousness. You can enjoy your morning coffee or a quiet dinner with the sunset right above you from the screened-in lanai, accessible from either the Florida sun room or the new sliding door from the kitchen breakfast nook. This two-car, PLUS golf cart garage home is in a choice location providing access to a multitude of activities and entertainment. Within a ten-minute golf cart ride, one can enjoy the Nancy Lopez Championship Golf & Country Club, the Mulberry Regional Recreation Center that offers its own gym, classes, and Olympic lap pool, or direct your way to the Chatham Recreation center which has a family pool that can be used when entertaining family members. Also nearby is the Mulberry Grove Plaza that offers much in local businesses such as First Citizen Bank, Walgreen Pharmacy, Publix Market, with a variety of other shopping and restaurants establishments. Golfers can test their skills at three executive courses and one championship course. For the Military Veteran, there is the VA Medical Clinic. For the ultimate in entertainment, Spanish Springs and Lake Sumter Landing town squares are also just a short golf cart ride away. The pride of ownership shows - make it your new Florida retreat!

    This property is off market, which means it's not currently listed for sale or rent on Zillow. This may be different from what's available on other websites or public sources.

    Originating MLS: Lake and Sumter

    Facts & features

    Interior

    Bedrooms & bathrooms
    • Bedrooms: 3
    • Bathrooms: 2
    • Full bathrooms: 2
    Heating
    • Electric, Gas
    Cooling
    • Central
    Appliances
    • Included: Dishwasher, Dryer, Garbage disposal, Microwave, Refrigerator, Washer
    • Laundry: Inside, Laundry Room
    Features
    • Ceiling Fans(s), High Ceiling(s), Open Floorplan, Split Bedroom, Stone Counters, Walk-In Closet(s), Thermostat, Built in Features, Dry Bar
    • Flooring: Tile, Carpet
    • Windows: Window Treatments
    • Has fireplace: No
    Interior area
    • Structure area source: Owner
    • Total interior livable area: 2,250 sqft

    Property

    Parking
    • Total spaces: 2
    • Parking features: Garage - Attached
    Features
    • Levels: One
    • Patio & porch: Porch, Screened
    • Exterior features: Other
    Lot
    • Size: 5,458 Square Feet
    • Dimensions: 60X91
    • Features: Street Paved, Corner Lot, Near Golf Course
    • Residential vegetation: Mature Landscaping, Trees/Landscaped
    Details
    • Parcel number: 6764071000
    • Zoning: PUD

    Construction

    Type & style
    • Home type: SingleFamily
    • Property subtype: Single Family Residence
    Materials
    • Foundation: Concrete Block
    • Roof: Other
    Condition
    • Year built: 2003
    Details
    • Builder model: Whispering Pine

    Utilities & green energy

    • Sewer: Public Sewer
    • Water: Public
    • Utilities for property: Electricity Connected, Natural Gas Connected, Sewer Connected, Cable Available, Public, Street Lights, Underground Utilities, Fire Hydrant, Water Connected

    Community & HOA

    Community
    • Security: Smoke Detector(s), Gated Community
    • Subdivision: THE VILLAGES
    HOA
    • Has HOA: Yes
    • Amenities included: Clubhouse, Fitness Center, Pool, Tennis Court(s), Shuffleboard Court, Recreation Facilities, Racquet Ball, Pickleball Court(s)
    • Services included: Community Pool, 24-Hour Guard
    • HOA fee: $145 monthly
    Location
    • Region: The Villages

    Financial & listing details

    • Price per square foot: $185/sqft
    • Tax assessed value: $355,773
    • Annual tax amount: $6,717
    • Listing terms: Cash, Conventional, FHA, VA Loan
    • Ownership: Fee Simple

    Price history

    DateEventPrice
    5/11/2021Listing removed--
    Source: Stellar MLS #G5032918 Report a problem
    1/25/2021Sold$350,000-1.4%$156/sqft
    Source: Public Record Report a problem
    12/19/2020Pending sale$355,000$158/sqft
    Source: Stellar MLS #G5032918 Report a problem
    11/16/2020Price change$355,000-5.2%$158/sqft
    Source: ERA GRIZZARD REAL ESTATE #G5032918 Report a problem
    10/4/2020Price change$374,500-3.4%$166/sqft
    Source: ERA GRIZZARD REAL ESTATE #G5032918 Report a problem
    9/21/2020Price change$387,500-1.9%$172/sqft
    Source: ERA GRIZZARD REAL ESTATE #G5032918 Report a problem
    8/28/2020Listed for sale$395,000+23.8%$176/sqft
    Source: ERA GRIZZARD REAL ESTATE #G5032918 Report a problem
    5/12/2014Sold$319,000+24.6%$142/sqft
    Source: Public Record Report a problem
    7/27/2009Sold$256,000+41%$114/sqft
    Source: Public Record Report a problem
    11/3/2003Sold$181,600$81/sqft
    Source: Public Record Report a problem

    Public tax history

    YearProperty taxesTax assessment
    2024$6,717 -0.5%$355,773 +3.6%
    2023$6,750 +14%$343,352 +10%
    2022$5,922 +43.7%$312,138 +28.4%
    2021$4,120 +0.7%$243,059 +1.4%
    2020$4,091 -14.5%$239,703 +2%
    2019$4,786 $234,914 +2.9%
    2018$4,786 +11.2%$228,400 +4%
    2017$4,303 -0.1%$219,654 -2.4%
    2016$4,306 $224,998 +4.8%
    2015$4,306 +10.3%$214,673 +6.3%
    2014$3,904 +11.1%$201,956 +10%
    2013$3,515 +28.9%$183,596 +7.3%
    2012$2,726 -8.4%$171,097 -8.4%
    2011$2,974 +2%$186,762 +1.5%
    2010$2,915 -1.1%$184,002 -3.4%
    2009$2,948 -26.1%$190,473 -14.5%
    2008$3,988 -11%$222,754 -8.8%
    2007$4,482 +4.6%$244,190 +31.7%
    2006$4,287 +10.7%$185,442 +11.9%
    2005$3,873 $165,711 +9.8%
    2004$3,873 $150,942
    2002-- --
    Find assessor info on the county website

    Neighborhood: 32162

    Nearby schools

    GreatSchools rating
    Schools provided by the listing agent
    • Elementary: Harbour View Elementary School
    • Middle: Lake Weir Middle School
    • High: Belleview High School

    Source: The MLS. This data may not be complete. We recommend contacting the local school district to confirm school assignments for this home.

    Get a cash offer in 3 minutes
    Find out how much your home could sell for in as little as 3 minutes with a no-obligation cash offer.
    Estimated market value
    $416,200
    Get a cash offer in 3 minutes
    Find out how much your home could sell for in as little as 3 minutes with a no-obligation cash offer.
    Estimated market value
    $416,200