Opportunity awaits in this property for a home buyer who wants to put in some work to achieve the goals of having a property in the Portland area without necessarily paying Portland prices. This property is currently live-able, with dated finishes, and everything functions as it should. The property does have some deferred maintenance items that will need attention. The lower level of the house has been set up for multiple living opportunities with a studio apartment, w/full bath, & it's own entry at the back of the house, and the rest of the downstairs is a one bedroom apartment, also with a full bath, that has its own entrance at the back of the house as well. Buyer is to do all due diligence to determine whether these renovations were permitted. Seller has no knowledge of property, and did not reside there. Upstairs is a 3 Bedroom, 1.5 bath with a full length deck at the rear of the house that overlooks the rest of the almost 1/2 acre property. The deck has been reinforced underneath, but it is one of the items that will need work, and IS NOT SAFE! Please DO NOT WALK ON THE DECK! There is also a separate garage that has multiple rooms and can handle 2 cars easily as well. You will not find an opportunity like this again, so take a good look and consider the possibilities. This property was part of an inheritance, left to family members and is being sold as is. Owner will do no repairs.
Sold
$505,000
7450 SW Cherry Dr, Tigard, OR 97223
5beds
2,888sqft
Residential, Single Family Residence
Built in 1973
0.4 Acres Lot
$708,900 Zestimate®
$175/sqft
$4,797 Estimated rent
Home value
$708,900
$645,000 - $773,000
$4,797/mo
Zestimate® history
Owner options
List your home for rent
$4,797/mo
Rent Zestimate®
Find your next renter with Zillow Rental Manager. Plus, with online applications, you can quickly screen prospective tenants – for free.
$4,797/mo
Rent Zestimate®
Refinance and save
$3,077/mo
Est. payment
Refinancing to a lower rate could help reduce your monthly payments and save thousands over the life of the loan.
$3,077/mo
Est. payment
Explore your selling options
Work with a Zillow partner agent
Leverage their expertise and Zillow's premium Showcase listings to get your home seen by more buyers.
Get startedList with your own agent
Get your home in front of millions of buyers by listing it on Zillow.
Learn how to do itSell it yourself
Take full control of how buyers see your home on Zillow by listing For Sale by Owner (FSBO).
List your homeWhat's special
Full length deck
Zillow last checked:
Listing updated:
Listed by:
Mario Cro 541-860-8111,
eXp Realty LLC
Bought with:
Keenan Driscoll, 200605179
Keenan Driscoll Realty LLC
Source: RMLS (OR),MLS#: 23358207
Facts & features
Interior
Bedrooms & bathrooms
- Bedrooms: 5
- Bathrooms: 4
- Full bathrooms: 3
- Partial bathrooms: 1
- Main level bathrooms: 2
Rooms
- Room types: Guest Quarters, Bedroom 2, Bedroom 3, Dining Room, Family Room, Kitchen, Living Room, Primary Bedroom
Primary bedroom
- Level: Main
- Area: 168
- Dimensions: 12 x 14
Bedroom 2
- Level: Main
- Area: 168
- Dimensions: 12 x 14
Bedroom 3
- Level: Main
- Area: 132
- Dimensions: 11 x 12
Kitchen
- Level: Main
- Area: 143
- Width: 11
Living room
- Level: Main
- Area: 504
- Dimensions: 21 x 24
Heating
- Forced Air
Appliances
- Included: Built In Oven, Built-In Range, Dishwasher, Double Oven, Free-Standing Refrigerator, Washer/Dryer, Electric Water Heater
Features
- Storage
- Flooring: Vinyl, Wall to Wall Carpet
- Basement: Separate Living Quarters Apartment Aux Living Unit
Interior area
- Total structure area: 2,888
- Total interior livable area: 2,888 sqft
Property
Parking
- Total spaces: 2
- Parking features: Driveway, Off Street, RV Access/Parking, Detached, Garage Partially Converted to Living Space, Tuck Under
- Garage spaces: 2
- Has uncovered spaces: Yes
Features
- Levels: Two
- Stories: 2
- Patio & porch: Deck, Patio
- Exterior features: Yard
- Fencing: Fenced
Lot
- Size: 0.4 Acres
- Features: Level, SqFt 15000 to 19999
Details
- Additional structures: Outbuilding, RVParking, SecondGarage, Workshop, SeparateLivingQuartersApartmentAuxLivingUnit, Garagenull, Storage
- Parcel number: R459523
Construction
Type & style
- Home type: SingleFamily
- Property subtype: Residential, Single Family Residence
Materials
- Vinyl Siding, Wood Siding
- Foundation: Concrete Perimeter
- Roof: Composition
Condition
- Resale
- New construction: No
- Year built: 1973
Utilities & green energy
- Gas: Gas
- Sewer: Public Sewer
- Water: Public
Community & HOA
Community
- Security: None
HOA
- Has HOA: No
Location
- Region: Tigard
Financial & listing details
- Price per square foot: $175/sqft
- Tax assessed value: $602,110
- Annual tax amount: $5,306
- Date on market: 1/1/2024
- Cumulative days on market: 53 days
- Listing terms: Cash,Conventional,Rehab
- Road surface type: Concrete, Paved
Price history
| Date | Event | Price |
|---|---|---|
| 4/3/2024 | Sold | $505,000-6.3%$175/sqft |
Source:  RMLS (OR) #23358207 Report a problem RMLS (OR) #23358207 Report a problem | ||
| 2/23/2024 | Pending sale | $539,000$187/sqft |
Source: RMLS (OR) #23358207 Report a problem | ||
| 2/7/2024 | Listed for sale | $539,000$187/sqft |
Source: RMLS (OR) #23358207 Report a problem | ||
| 2/4/2024 | Pending sale | $539,000$187/sqft |
Source: RMLS (OR) #23358207 Report a problem | ||
| 1/1/2024 | Listed for sale | $539,000$187/sqft |
Source: RMLS (OR) #23358207 Report a problem | ||
Public tax history
| Year | Property taxes | Tax assessment |
|---|---|---|
| 2025 | $5,978 +9.6% | $319,820 +3% |
| 2024 | $5,453 +2.8% | $310,510 +3% |
| 2023 | $5,306 +3% | $301,470 +3% |
| 2022 | $5,154 +2.6% | $292,690 |
| 2021 | $5,025 +3.1% | -- |
| 2020 | $4,874 +4.5% | $275,900 +3% |
| 2019 | $4,663 +4.2% | $267,870 |
| 2018 | $4,474 | $267,870 +6.1% |
| 2017 | $4,474 +8.6% | $252,500 +3% |
| 2016 | $4,118 | $245,150 +3% |
| 2015 | $4,118 +4% | $238,010 +3% |
| 2014 | $3,958 +5.4% | $231,080 +3% |
| 2013 | $3,755 +3.7% | $224,350 +3% |
| 2012 | $3,623 +3.2% | $217,820 -29.2% |
| 2011 | $3,510 +4.2% | $307,620 -4.4% |
| 2010 | $3,368 +1.4% | $321,920 -5.1% |
| 2009 | $3,322 +4.5% | $339,230 -8.3% |
| 2008 | $3,180 +2.7% | $370,050 -1.2% |
| 2007 | $3,095 +7.7% | $374,550 +11.4% |
| 2006 | $2,874 -0.7% | $336,340 +24.4% |
| 2005 | $2,895 +2.4% | $270,400 +2.2% |
| 2004 | $2,828 +1.8% | $264,520 +6.9% |
| 2003 | $2,779 +4.6% | $247,420 +29% |
| 2002 | $2,655 +8.7% | $191,760 +0.3% |
| 2001 | $2,443 +6.2% | $191,150 +0.8% |
| 2000 | $2,300 | $189,550 |
Find assessor info on the county website
Neighborhood: Tigard Triangle
Nearby homes
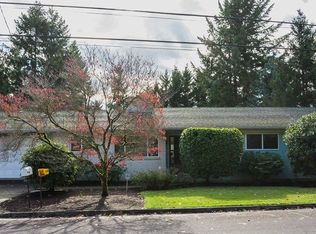
- $415,0005 bd3 ba2.9k sqft7470 SW Cherry Dr, Portland, OR 97223Sold
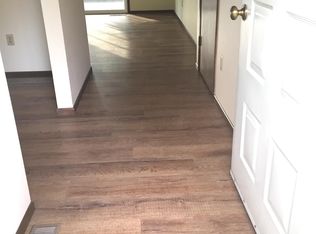
- $665,6004 bd3 ba2.7k sqft7430 SW Cherry Dr, Tigard, OR 97223Off Market
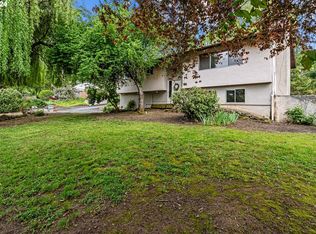
- $569,5004 bd3 ba2.2k sqft7435 SW Cherry Dr, Tigard, OR 97223Sold
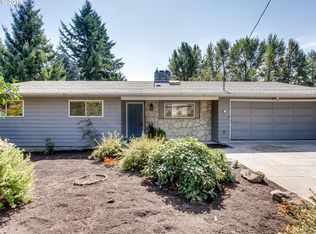
- $713,0005 bd3 ba3.4k sqft7490 SW Cherry Dr, Tigard, OR 97223Off Market
- $614,5003 bd3 ba2.1k sqft7475 SW Cherry Dr, Tigard, OR 97223Off Market
- $495,0004 bd3 ba2.8k sqft7410 SW Cherry Dr, Tigard, OR 97223Sold
- $749,9005 bd3 ba2.5k sqft13577 SW 74th Ave, Tigard, OR 97223Pending
- $605,7004 bd2 ba2.1k sqft7495 SW Cherry Dr, Tigard, OR 97223Off Market
Nearby schools
GreatSchools rating
- 5/10Durham Elementary SchoolGrades: PK-5Distance: 1.3 mi
- 5/10Twality Middle SchoolGrades: 6-8Distance: 1.1 mi
- 4/10Tigard High SchoolGrades: 9-12Distance: 1.5 mi
Schools provided by the listing agent
- Elementary: Durham
- Middle: Fowler
- High: Tigard
Source: RMLS (OR). This data may not be complete. We recommend contacting the local school district to confirm school assignments for this home.
Get a cash offer in 3 minutes
Find out how much your home could sell for in as little as 3 minutes with a no-obligation cash offer.
Estimated market value
$708,900
Get a cash offer in 3 minutes
Find out how much your home could sell for in as little as 3 minutes with a no-obligation cash offer.
Estimated market value
$708,900
- Oregon
- Washington County
- Tigard
- 97223
- Tigard Triangle
- 7450 SW Cherry Dr
Nearby cities
Nearby neighborhoods
Nearby zip codes
Other Tigard Topics
