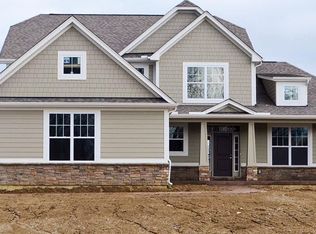
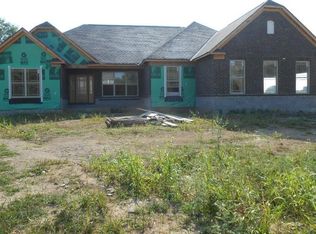
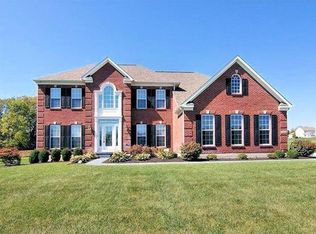
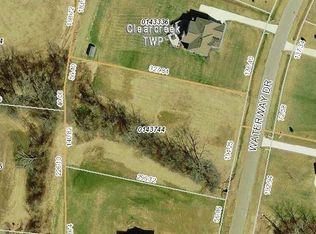
New exterior design by Ashford Homes! The Brandenburg floor plan boasts over 3,000 square feet of living area, situated in the beautiful community of Silver Lake Estates. Estate living at it's finest on approximately 1.45 acres. Enjoy the three car side entry with carriage style garage doors, 2 story foyer, 9 foot ceilings on first floor, Butlers pantry, sun room, deck, white maple cabinets, kitchen island, granite, gas fireplace with raised hearth and stone, hardwood, ceramic, and carpet. Enter the second floor into your Master bedroom that offers a HIS/HER walk in closets, Luxury bath with walk in shower, rain head and double bowl vanity, Octagon tray ceiling with crown molding & lighting. Other features include upgraded doors, & lighting, lever locks, 6 foot cubby, stamped porch and lead walk, and so much more! Springboro Schools.
This property is not currently displayed as for sale or rent on Zillow. This may be different from what's on other websites or public sources.