Welcome to your new home! This inviting 3-bed, 2 bath home offers a perfect blend of comfort and convenience. Situated on a quiet street, this home features a functional floorplan designed for modern living,
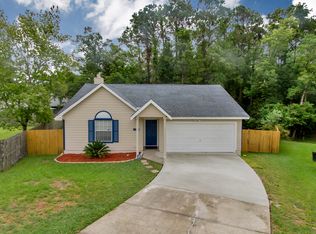
providing plenty of space for family, guests, or a home office. The 2 car garage offers ample parking and storage space. A large front yard with a big tree provides abundant shade, creating a serene outdoor retreat. Inside, wood flooring offers a stylish and easy-to-maintain surface throughout the home. The cozy fireplace is perfect for chilly evenings and adds a touch of ambiance to the living area. Step outside to the rear deck, ideal for outdoor entertaining and relaxing. The large fenced yard provides plenty of space for pets, gardening, and play. Enjoy peace and tranquility in this lovely neighborhood, situated on a quiet street. The prime location puts you close to shopping, restaurants, and medical, with easy highway access. Seller is offering $5k towards a rate buydown The master bedroom includes an ensuite bath, offering privacy and convenience. Ceiling fans throughout the home provide added comfort and energy efficiency. The split bedroom configuration ensures privacy and separation for the master suite from the other bedrooms.
This home offers everything you need for comfortable and convenient living. Don't miss out on the opportunity to make this charming property your own. Schedule a viewing today and experience all it has to offer!
Closed
$320,000
7450 SWEET ROSE Lane, Jacksonville, FL 32244
3beds
1,698sqft
Single Family Residence
Built in 1988
0.75 Acres Lot
$322,000 Zestimate®
$188/sqft
$2,068 Estimated rent
Home value
$322,000
$306,000 - $338,000
$2,068/mo
Zestimate® history
Owner options
List your home for rent
$2,068/mo
Rent Zestimate®
Find your next renter with Zillow Rental Manager. Plus, with online applications, you can quickly screen prospective tenants – for free.
$2,068/mo
Rent Zestimate®
Refinance and save
$2,208/mo
Est. payment
Refinancing to a lower rate could help reduce your monthly payments and save thousands over the life of the loan.
$2,208/mo
Est. payment
Explore your selling options
Work with a Zillow partner agent
Leverage their expertise and Zillow's premium Showcase listings to get your home seen by more buyers.
Get startedList with your own agent
Get your home in front of millions of buyers by listing it on Zillow.
Learn how to do itSell it yourself
Take full control of how buyers see your home on Zillow by listing For Sale by Owner (FSBO).
List your homeWhat's special
Zillow last checked:
Listing updated:
Listed by:
ERIC CAVANAGH,
KELLER WILLIAMS REALTY ATLANTIC PARTNERS SOUTHSIDE 904-515-2700,
MARGARITA CAVANAGH
Bought with:
SHANTRECE THOMAS, 3405700
PARADIGM VISION GROUP
Source: realMLS,MLS#: 2029366
Facts & features
Interior
Bedrooms & bathrooms
- Bedrooms: 3
- Bathrooms: 2
- Full bathrooms: 2
Heating
- Central, Heat Pump
Cooling
- Central Air
Appliances
- Included: Dishwasher, Electric Cooktop, Electric Oven, Electric Water Heater, Refrigerator
- Laundry: Electric Dryer Hookup, Washer Hookup
Features
- Breakfast Bar, Ceiling Fan(s), Entrance Foyer, Primary Bathroom - Shower No Tub, Split Bedrooms, Walk-In Closet(s)
- Flooring: Laminate, Tile
- Number of fireplaces: 1
- Fireplace features: Wood Burning
Interior area
- Total structure area: 2,179
- Total interior livable area: 1,698 sqft
Property
Parking
- Total spaces: 2
- Parking features: Attached, Garage, Garage Door Opener, On Street
- Attached garage spaces: 2
- Has uncovered spaces: Yes
Features
- Levels: One
- Stories: 1
- Patio & porch: Deck
- Pool features: None
- Fencing: Back Yard,Wood
- Has view: Yes
- View description: Trees/Woods
Lot
- Size: 0.75 Acres
- Dimensions: 75 x 180
- Features: Dead End Street
Details
- Parcel number: 0164685210
- Zoning description: Residential
Construction
Type & style
- Home type: SingleFamily
- Architectural style: Ranch
- Property subtype: Single Family Residence
Materials
- Roof: Shingle
Condition
- New construction: No
- Year built: 1988
Utilities & green energy
- Sewer: Public Sewer
- Water: Public
- Utilities for property: Electricity Connected, Sewer Connected, Water Connected
Community & HOA
Community
- Subdivision: Amandas Crossing
HOA
- Has HOA: No
Location
- Region: Jacksonville
Financial & listing details
- Price per square foot: $188/sqft
- Tax assessed value: $233,856
- Annual tax amount: $1,980
- Date on market: 6/3/2024
- Listing terms: Cash,FHA,VA Loan
- Road surface type: Asphalt
Price history
| Date | Event | Price |
|---|---|---|
| 9/6/2024 | Sold | $320,000-1.5%$188/sqft |
Source:  realMLS #2029366 Report a problem realMLS #2029366 Report a problem | ||
| 8/16/2024 | Pending sale | $325,000$191/sqft |
Source: realMLS #2029366 Report a problem | ||
| 6/3/2024 | Listed for sale | $325,000+118.4%$191/sqft |
Source: realMLS #2029366 Report a problem | ||
| 5/13/2016 | Sold | $148,800$88/sqft |
Source: realMLS #811137 Report a problem | ||
| 2/9/2016 | Price change | $148,800-0.7%$88/sqft |
Source: PASSPORT REALTY INC #811137 Report a problem | ||
| 1/30/2016 | Listed for sale | $149,900+92.2%$88/sqft |
Source: PASSPORT REALTY INC #811137 Report a problem | ||
| 8/24/2015 | Sold | $78,000-13.3%$46/sqft |
Source: Public Record Report a problem | ||
| 4/28/2015 | Listed for sale | $90,000+44.9%$53/sqft |
Source: COLDWELL BANKER VANGUARD REALTY #769525 Report a problem | ||
| 9/25/2013 | Sold | $62,100-30.2%$37/sqft |
Source: Public Record Report a problem | ||
| 12/2/1999 | Sold | $89,000$52/sqft |
Source: Public Record Report a problem | ||
Public tax history
| Year | Property taxes | Tax assessment |
|---|---|---|
| 2024 | $2,044 +3.2% | $143,713 +3% |
| 2023 | $1,980 +9.7% | $139,528 +3% |
| 2022 | $1,804 +1.2% | $135,465 +3% |
| 2021 | $1,784 +1.2% | $131,520 +1.4% |
| 2020 | $1,763 +1.5% | $129,705 +2.3% |
| 2019 | $1,737 +6.7% | $126,789 +5.8% |
| 2018 | $1,629 | $119,881 +2.1% |
| 2017 | $1,629 +1.6% | $117,416 +11.5% |
| 2016 | $1,603 -26% | $105,311 +11.8% |
| 2015 | $2,167 +8.8% | $94,177 +6.8% |
| 2014 | $1,991 | $88,183 +12.3% |
| 2013 | -- | $78,520 -1% |
| 2012 | -- | $79,353 -25.3% |
| 2011 | -- | $106,202 -8.7% |
| 2010 | -- | $116,302 +19.9% |
| 2009 | -- | $96,971 +5.7% |
| 2006 | -- | $91,760 +3% |
| 2005 | $1,190 | $89,087 +3% |
| 2004 | -- | $86,492 +1.9% |
| 2003 | $1,161 | $84,879 +2.4% |
| 2002 | -- | $82,890 +1.6% |
| 2001 | -- | $81,585 -0.1% |
| 2000 | -- | $81,700 +1.1% |
| 1999 | -- | $80,800 |
Find assessor info on the county website
Neighborhood: Argyle Forest
Nearby homes
- $262,2003 bd2 ba1.4k sqft7458 Sweet Rose Ln, Jacksonville, FL 32244Off Market
- $247,5003 bd2 ba1.1k sqft7965 Amandas Crossing Dr W, Jacksonville, FL 32244Off Market
- $255,7003 bd2 ba1.2k sqft7445 Sweet Rose Ln, Jacksonville, FL 32244Off Market
- $236,7003 bd2 ba1k sqft7451 Sweet Rose Ln, Jacksonville, FL 32244Off Market
- $258,1003 bd2 ba1.3k sqft7469 Sweet Rose Ln, Jacksonville, FL 32244Off Market
- $253,0003 bd2 ba1.3k sqft7439 Sweet Rose Ln, Jacksonville, FL 32244Off Market
- $277,8003 bd2 ba1.6k sqft7466 Sweet Rose Ln, Jacksonville, FL 32244Off Market
- $275,2003 bd2 ba1.3k sqft7457 Sweet Rose Ln, Jacksonville, FL 32244Off Market
Nearby schools
GreatSchools rating
- 6/10Chimney Lakes Elementary SchoolGrades: PK-5Distance: 2.1 mi
- 2/10Chaffee Trail Middle SchoolGrades: 6-8Distance: 7.4 mi
- 2/10Westside High SchoolGrades: 9-12Distance: 3 mi
Schools provided by the listing agent
- Elementary: Chimney Lakes
- Middle: Westside
- High: Westside High School
Source: realMLS. This data may not be complete. We recommend contacting the local school district to confirm school assignments for this home.
Get a cash offer in 3 minutes
Find out how much your home could sell for in as little as 3 minutes with a no-obligation cash offer.
Estimated market value
$322,000
Get a cash offer in 3 minutes
Find out how much your home could sell for in as little as 3 minutes with a no-obligation cash offer.
Estimated market value
$322,000
- Florida
- Duval County
- Jacksonville
- 32244
- Argyle Forest
- 7450 SWEET ROSE Lane
Nearby cities
Nearby neighborhoods
Nearby zip codes
Other Jacksonville Topics
