Skip main navigation
Off market
  • $615,300

    7450 Twin Brook Dr, Chattanooga, TN 37421

    3beds
    3baths
    3,654sqft
    SingleFamily
    Built in 1973
    1.3 Acres Lot
    $615,300 Zestimate®
    $168/sqft
    $2,769 Estimated rent

    Home value

    $615,300

    $572,000 - $665,000

    $2,769/mo

    Zestimate® history
    Loading
    Loading...

    Owner options

    List your home for rent

    $2,769/mo

    Rent Zestimate®

    Find your next renter with Zillow Rental Manager. Plus, with online applications, you can quickly screen prospective tenants – for free.

    Learn more

    $2,769/mo

    Rent Zestimate®

    Refinance and save

    $3,638/mo

    Est. payment

    Refinancing to a lower rate could help reduce your monthly payments and save thousands over the life of the loan.

    See today's rates

    $3,638/mo

    Est. payment

    Explore your selling options

    Work with a Zillow partner agent

    Leverage their expertise and Zillow's premium Showcase listings to get your home seen by more buyers.

    Get started

    List with your own agent

    Get your home in front of millions of buyers by listing it on Zillow.

    Learn how to do it

    Sell it yourself

    Take full control of how buyers see your home on Zillow by listing For Sale by Owner (FSBO).

    List your home

    What's special

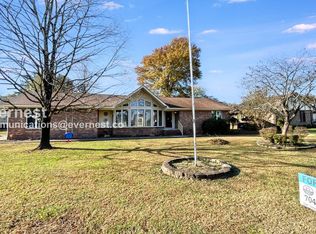
    Exceptional And Ready To Move Into This 3/4 Brick Home That Has Been Completely Renovated In 2003-2004 And Nestled On 1.13 /- Acres. As You Enter The Foyer You Will Notice The Stone Flooring And Stainless Railing. The Formal Living Room/office Features Built-in Cabinets, Recessed Lighting, And Columns That Flows Into The Extra-large Formal Dining Room. The Chef S Kitchen Includes Forbo Flooring, Custom Cherry Cabinets With Sliders, Stainless Appliances, Pantry, Granite Countertops, Tile Backsplash, Under Cabinet Lighting, Dacor Double Warming Drawers, Dacor Double Oven, Dacor 5 Gas Cooktop, Over-sized Kitchenaid Refrigerator, Sub-zero Wine Cooler, Super-quiet Asko Dishwasher, And 4 Person Bar Seating. Luxurious And Spacious Master Suite With 3 Closets, Two With Custom Built-in Organizers, And One Walk-in Closet With Custom Built-ins. Master Bath Features Marble Flooring, Walk-in Tile Shower With 3 Shower Heads, Jetted Tub, His And Her Raised Vanities With Granite Counter Tops And Grohe Faucets. There Is A Laundry Closet Located Off Of The Master Suite. The Lower Level Features 2 Offices, 2 Bedrooms, Full Bath That Has Multiple Shower Heads And Floor To Ceiling Tile, Oversized Rec Room/den With Hardwood Flooring, Fireplace, And Wet Bar, Outdoor Living Space That Expands Off The Kitchen Onto A 15'6 X 9'8 /- Screen Porch With Trex Decking And Is Plumbed For Natural Gas So That You Do Not Have To Haul Propane Tanks For Grilling. The Screened Porch Overlooks The 20 X 40 /- In-ground Pool And Screened Pool House That Includes A Changing Room, Pump Room, And Electrical Outlets. This Private Oasis Is Surrounded By Mature Trees On A Completely Level Lot That Creates The Perfect Escape For Your Own Private Paradise. Three Car Garage That Is Fully Insulated, Cooled, Carpeted, And Has Wood Shutters. Some Improvements Include A New Roof In 2011, New Insulated Windows, New Hardwood Flooring, New Tank-less Water Heater, New Electrical, New Plumbing, New Fence In 2003, New Pool Liner In 2010. Only Minutes To Hamilton Place, Chattanooga Airport, Vw, Dining, And Medical Facilities, Downtown & Cleveland. If You Are Looking For A House For Sale In East Brainerd, Tn 37421, Then Schedule Your Tour Of 7450 Twin Brook Drive Today 11/06/13 Neighborhood Description Only minutes to Hamilton Place, Chattanooga Airport, VW, dining, and medical facilities, Downtown & Cleveland. If you are looking for a house for sale in East Brainerd, TN 37421, then schedule your tour of 7450 Twin Brook Drive today!

    This property is off market, which means it's not currently listed for sale or rent on Zillow. This may be different from what's available on other websites or public sources.
    Facts & features

    Interior

    Bedrooms & bathrooms
    • Bedrooms: 3
    • Bathrooms: 3
    Heating
    • Other, Gas
    Cooling
    • Central
    Appliances
    • Included: Dishwasher, Garbage disposal, Microwave, Range / Oven, Refrigerator
    Features
    • Flooring: Tile, Other, Carpet, Concrete, Hardwood
    • Basement: None
    • Has fireplace: Yes
    Interior area
    • Total interior livable area: 3,654 sqft

    Property

    Parking
    • Total spaces: 3
    • Parking features: Garage - Attached, Off-street
    Features
    • Exterior features: Vinyl, Brick
    • Has view: Yes
    • View description: Territorial
    Lot
    • Size: 1.3 Acres
    Details
    • Parcel number: 139OC018

    Construction

    Type & style
    • Home type: SingleFamily
    Materials
    • Roof: Shake / Shingle
    Condition
    • Year built: 1973

    Community & HOA

    Location
    • Region: Chattanooga

    Financial & listing details

    • Price per square foot: $168/sqft
    • Tax assessed value: $482,500
    • Annual tax amount: $1,828

    Price history

    DateEventPrice
    10/30/2017Sold$344,500+2.9%$94/sqft
    Source: Greater Chattanooga Realtors #1269081 Report a problem
    1/15/2014Sold$334,700-1.5%$92/sqft
    Source: Greater Chattanooga Realtors #1195430 Report a problem
    11/6/2013Price change$339,900-2.9%$93/sqft
    Source: Prudential RealtyCenter.com #1195430 Report a problem
    5/24/2013Listed for sale$349,900-12.4%$96/sqft
    Source: Prudential RealtyCenter.com #1195430 Report a problem
    2/16/2013Listing removed$399,500$109/sqft
    Source: Keller Williams Realty #1183389 Report a problem
    8/25/2012Listed for sale$399,500+112.5%$109/sqft
    Source: Keller Williams Realty #1183389 Report a problem
    10/2/2003Sold$188,000$51/sqft
    Source: Public Record Report a problem

    Public tax history

    YearProperty taxesTax assessment
    2025$1,828 -14.5%$120,625 +26.1%
    2024$2,139 $95,625
    2023$2,139 $95,625
    2022$2,139 $95,625
    2021$2,139 -4.7%$95,625 +17.7%
    2020$2,246 $81,225
    2019$2,246 $81,225
    2018$2,246 -46.8%$81,225
    2017$4,222 +33.6%$81,225
    2016$3,160 --
    2015$3,160 $60,000
    2014$3,160 +1.8%--
    2013$3,104 $60,000 -1.9%
    2012$3,104 $61,175
    2011$3,104 $61,175
    2010$3,104 +7.9%$61,175
    2009$2,878 $61,175 +3.1%
    2008-- $59,350
    2007-- $59,350
    2006-- $59,350 +4.4%
    2005-- $56,850 +12.3%
    2004-- $50,625 +22.2%
    2003-- $41,425
    2002-- $41,425
    2001-- $41,425 +19.3%
    2000-- $34,725
    Find assessor info on the county website

    Neighborhood: 37421

    Nearby schools

    GreatSchools rating
    Schools provided by the listing agent
    • Elementary: Bess T. Shepherd Elementary
    • Middle: Ooltewah Middle
    • High: Ooltewah

    Source: The MLS. This data may not be complete. We recommend contacting the local school district to confirm school assignments for this home.

    Get a cash offer in 3 minutes
    Find out how much your home could sell for in as little as 3 minutes with a no-obligation cash offer.
    Estimated market value
    $615,300
    Get a cash offer in 3 minutes
    Find out how much your home could sell for in as little as 3 minutes with a no-obligation cash offer.
    Estimated market value
    $615,300