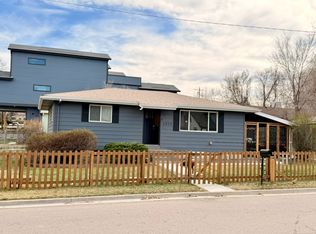
Welcome to your dream home! This pristine ranch-style home in central Lakewood offers modern upgrades and timeless charm. Beautiful hardwood floors throughout provide warmth, enhanced by new recessed LED lighting and fresh paint throughout.
The living room features a cozy wood-burning stove, perfect for heating the home efficiently on winter days. Updated Anderson windows and 4 skylights allow natural light to flood the space, highlighting meticulous updates.
The spacious kitchen is a chef's delight with quartz countertops, refinished cabinets, custom-tile backsplash, and stainless-steel appliances, including a gas range. A new disposal and water filtration system also add convenience.
Stay cool in the summer with double-duct evaporative cooling. The bathroom offers a spa-like retreat with a newer vanity, tile flooring, and a luxurious jetted soaking tub.
The primary bedroom is a private haven, featuring double closets (including a spacious walk-in) and direct access to a large composite deck overlooking the large peaceful backyard. This outdoor space is perfect for entertaining, with mature shade trees, beautiful landscaping, and two storage sheds.
Additional updates include a newer roof, upgraded insulation, and updated electrical systems. The large driveway and 2-car carport also provide ample parking.
Situated in an incredible, quiet location, this home is just minutes from downtown Denver, the mountains, shopping, and hospitals. Don't miss the opportunity to own this immaculate, move-in-ready home in one of Lakewood's most sought-after neighborhoods. Experience the perfect blend of comfort, convenience, and style in your stunning new Lakewood home. Schedule your showing today!
Sold for $499,650
$499,650
7450 W 18th Avenue, Lakewood, CO 80214
2beds
1,282sqft
Single Family Residence
Built in 1952
9,331 Square Feet Lot
$524,500 Zestimate®
$390/sqft
$2,373 Estimated rent
Home value
$524,500
$498,000 - $551,000
$2,373/mo
Zestimate® history
Owner options
List your home for rent
$2,373/mo
Rent Zestimate®
Find your next renter with Zillow Rental Manager. Plus, with online applications, you can quickly screen prospective tenants – for free.
$2,373/mo
Rent Zestimate®
Refinance and save
$2,906/mo
Est. payment
Refinancing to a lower rate could help reduce your monthly payments and save thousands over the life of the loan.
$2,906/mo
Est. payment
Explore your selling options
Work with a Zillow partner agent
Leverage their expertise and Zillow's premium Showcase listings to get your home seen by more buyers.
Get startedList with your own agent
Get your home in front of millions of buyers by listing it on Zillow.
Learn how to do itSell it yourself
Take full control of how buyers see your home on Zillow by listing For Sale by Owner (FSBO).
List your homeWhat's special
Zillow last checked:
Listing updated:
Listed by:
Timothy Johnson 303-990-4669 timothy@circlejrealestate.com,
Circle J Real Estate Inc
Bought with:
Zaynab Sepahi, 100079176
ZBell, LLC
Source: REcolorado as distributed by MLS GRID,MLS#: 5031918
Facts & features
Interior
Bedrooms & bathrooms
- Bedrooms: 2
- Bathrooms: 1
- Full bathrooms: 1
- Main level bathrooms: 1
- Main level bedrooms: 2
Primary bedroom
- Description: Primary Bedroom With Double Closets, Massive Walk-In Closet, And Back Deck Access
- Level: Main
- Area: 143 Square Feet
- Dimensions: 13 x 11
Bedroom
- Description: Spacious Bedroom With Ceiling Fan And Updated Paint
- Level: Main
- Area: 110 Square Feet
- Dimensions: 11 x 10
Bathroom
- Description: Updated Full Bathroom With Jetted Bathtub
- Level: Main
- Area: 40 Square Feet
- Dimensions: 8 x 5
Dining room
- Description: Bright Dining Area Just Off The Kitchen
- Level: Main
- Area: 64 Square Feet
- Dimensions: 8 x 8
Family room
- Description: Comfortable Side Family Room With Exterior Access To Side Patio/Grilling Area
- Level: Main
- Area: 220 Square Feet
- Dimensions: 20 x 11
Kitchen
- Description: Spacious Open Kitchen With Stainless Steel Appliances, Quartz Counters, & Refinished Cabinets
- Level: Main
- Area: 165 Square Feet
- Dimensions: 15 x 11
Living room
- Description: Cozy Living Room With Hardwood Floors, Skylights, And Wood-Burning Fireplace Stove
- Level: Main
- Area: 220 Square Feet
- Dimensions: 20 x 11
Office
- Description: Office/Flex Space Just Off The Kitchen
- Level: Main
- Area: 77 Square Feet
- Dimensions: 11 x 7
Heating
- Baseboard, Hot Water, Natural Gas
Cooling
- Evaporative Cooling
Appliances
- Included: Dishwasher, Disposal, Dryer, Gas Water Heater, Oven, Range, Range Hood, Refrigerator, Self Cleaning Oven, Washer
- Laundry: In Unit, Laundry Closet
Features
- Built-in Features, Ceiling Fan(s), No Stairs, Open Floorplan, Quartz Counters, Smoke Free, Walk-In Closet(s)
- Flooring: Carpet, Tile, Wood
- Windows: Skylight(s), Window Coverings, Window Treatments
- Basement: Crawl Space
- Number of fireplaces: 1
- Fireplace features: Free Standing, Living Room, Wood Burning Stove
- Common walls with other units/homes: No Common Walls
Interior area
- Total structure area: 1,282
- Total interior livable area: 1,282 sqft
- Finished area above ground: 1,282
Property
Parking
- Total spaces: 2
- Parking features: Concrete, Storage
- Carport spaces: 2
Features
- Levels: One
- Stories: 1
- Patio & porch: Covered, Deck, Front Porch
- Exterior features: Garden, Lighting, Private Yard, Rain Gutters
- Fencing: Full
Lot
- Size: 9,331 Square Feet
- Features: Landscaped, Level, Many Trees, Near Public Transit
- Residential vegetation: Grassed
Details
- Parcel number: 051924
- Zoning: SFR
- Special conditions: Standard
Construction
Type & style
- Home type: SingleFamily
- Architectural style: Contemporary
- Property subtype: Single Family Residence
Materials
- Frame, Vinyl Siding
- Foundation: Concrete Perimeter
- Roof: Composition
Condition
- Updated/Remodeled
- Year built: 1952
Utilities & green energy
- Sewer: Public Sewer
- Water: Public
- Utilities for property: Electricity Connected, Natural Gas Connected, Phone Available
Community & HOA
Community
- Security: Carbon Monoxide Detector(s), Smoke Detector(s), Video Doorbell
- Subdivision: Norwood
HOA
- Has HOA: No
Location
- Region: Lakewood
Financial & listing details
- Price per square foot: $390/sqft
- Tax assessed value: $569,578
- Annual tax amount: $2,580
- Date on market: 7/19/2024
- Listing terms: Cash,Conventional,FHA,VA Loan
- Exclusions: Sellers' Personal Property And Staging Items
- Ownership: Individual
- Electric utility on property: Yes
- Road surface type: Paved
Price history
| Date | Event | Price |
|---|---|---|
| 8/13/2024 | Sold | $499,650-1.8%$390/sqft |
Source:  REcolorado as distributed by MLS GRID #5031918 Report a problem REcolorado as distributed by MLS GRID #5031918 Report a problem | ||
| 8/1/2024 | Pending sale | $509,000$397/sqft |
Source: REcolorado as distributed by MLS GRID #5031918 Report a problem | ||
| 7/19/2024 | Listed for sale | $509,000+85.1%$397/sqft |
Source: REcolorado as distributed by MLS GRID #5031918 Report a problem | ||
| 12/17/2018 | Sold | $275,000$215/sqft |
Source: Public Record Report a problem | ||
Public tax history
| Year | Property taxes | Tax assessment |
|---|---|---|
| 2025 | $2,594 +0.5% | $35,598 +24.4% |
| 2024 | $2,580 +0.6% | $28,612 |
| 2023 | $2,565 -1.4% | $28,612 +2.9% |
| 2022 | $2,601 +27.4% | $27,800 -7.8% |
| 2021 | $2,041 | $30,138 +33.7% |
| 2020 | $2,041 +1.3% | $22,544 |
| 2019 | $2,015 +54.3% | $22,544 +5.7% |
| 2018 | $1,306 | $21,334 |
| 2017 | $1,306 -25% | $21,334 +7.6% |
| 2016 | $1,742 +100% | $19,821 -8.9% |
| 2015 | $871 -41.6% | $21,756 +38.6% |
| 2014 | $1,491 +17.9% | $15,697 -8.9% |
| 2013 | $1,265 +2.1% | $17,225 +28% |
| 2012 | $1,240 -10.9% | $13,452 -18.8% |
| 2011 | $1,392 +0.2% | $16,573 +9.1% |
| 2010 | $1,389 -6.1% | $15,190 |
| 2009 | $1,480 +0.2% | $15,190 -5.9% |
| 2008 | $1,476 +1.3% | $16,140 |
| 2007 | $1,457 +2.3% | $16,140 +2.2% |
| 2006 | $1,424 +5.7% | $15,790 +8.2% |
| 2005 | $1,347 +9.2% | $14,600 |
| 2004 | $1,234 -0.3% | $14,600 |
| 2003 | $1,237 +1.6% | $14,600 +1.2% |
| 2002 | $1,218 +13.4% | $14,430 +24.2% |
| 2001 | $1,074 -0.9% | $11,620 |
| 2000 | $1,084 | $11,620 |
Find assessor info on the county website
Neighborhood: Northeast Lakewood
Nearby homes
- $638,4004 bd2 ba1.9k sqft6000 W 18th Ave, Lakewood, CO 80214Off Market
- $628,7003 bd2 ba1.7k sqft1790 Webster St, Lakewood, CO 80214Off Market

- $513,6002 bd1 ba1.5k sqft1795 Vance St, Lakewood, CO 80214Off Market
- $542,5002 bd1 ba1.1k sqft1725 Vance St, Lakewood, CO 80214Sold

- $515,9003 bd2 ba1.3k sqft1780 Webster St, Lakewood, CO 80214Off Market
- $495,0003 bd2 ba1.8k sqft7455 W 18th Ave, Lakewood, CO 80214Sold
- $356,3001 bd1 ba-- sqft1799 Webster St, Denver, CO 80214Off Market
- $427,7001 bd1 ba-- sqft1795 Webster St, Denver, CO 80214Off Market
Nearby schools
GreatSchools rating
- 4/10Lumberg Elementary SchoolGrades: PK-6Distance: 0.6 mi
- 2/10Jefferson High SchoolGrades: 7-12Distance: 0.5 mi
Schools provided by the listing agent
- Elementary: Lumberg
- Middle: Jefferson
- High: Jefferson
- District: Jefferson County R-1
Source: REcolorado as distributed by MLS GRID. This data may not be complete. We recommend contacting the local school district to confirm school assignments for this home.
Get a cash offer in 3 minutes
Find out how much your home could sell for in as little as 3 minutes with a no-obligation cash offer.
Estimated market value
$524,500
Get a cash offer in 3 minutes
Find out how much your home could sell for in as little as 3 minutes with a no-obligation cash offer.
Estimated market value
$524,500
- Colorado
- Jefferson County
- Lakewood
- 80214
- Northeast Lakewood
- 7450 W 18th Avenue
Nearby cities
Nearby neighborhoods
Nearby zip codes
Other Lakewood Topics
