Welcome to 7451 104th St! This inviting 3-bedroom, 2-bath home in Frenship ISD has the space, layout, and features you've been looking for. The open kitchen is ready for everything from quick breakfasts to weekend gatherings, with granite countertops, breakfast bar providing plenty of prep space and seating. The spacious living room features a cozy corner fireplace, making it a great spot to relax at the end of the day. The living room also has newer vinyl plank flooring which makes it easier to clean and looks great. The isolated primary suite offers a little extra privacy, walk in shower, soaking tub and a walk in closet. The backyard is perfect for grilling, entertaining, letting the kids play, or simply enjoying a little West Texas sunshine. The 2-car garage adds convenient parking and extra storage. If you've been searching for a home in Frenship ISD, 7451 104th St is ready to welcome you home. Come take a look—you might just find the one you've been waiting for!
For sale
$245,000
7451 104th St, Lubbock, TX 79424
3beds
1,684sqft
Single Family Residence, Residential
Built in 2017
6,969 Square Feet Lot
$241,500 Zestimate®
$145/sqft
$-- HOA
What's special
Cozy corner fireplaceNewer vinyl plank flooringGranite countertopsOpen kitchenSoaking tubWalk in closetWalk in shower
- 32 days
- 318
- 35
Likely to sell faster than
Zillow last checked:
Listing updated:
Listed by:
Scott Toman TREC #0468252 806-787-6571,
Realty Refined
Source: LBMLS,MLS#: 202612158
Facts & features
Interior
Bedrooms & bathrooms
- Bedrooms: 3
- Bathrooms: 2
- Full bathrooms: 2
Primary bedroom
- Features: Carpet Flooring
- Area: 263.94 Square Feet
- Dimensions: 15.90 x 16.60
Bedroom 2
- Features: Carpet Flooring
- Area: 146.65 Square Feet
- Dimensions: 12.11 x 12.11
Bedroom 3
- Features: Carpet Flooring
- Area: 146.65 Square Feet
- Dimensions: 12.11 x 12.11
Primary bathroom
- Features: Separate Shower/Tub
Kitchen
- Features: Breakfast Bar, Ceramic Tile Flooring, Granite Counters, Wood Paint Cabinets
- Area: 98.01 Square Feet
- Dimensions: 8.10 x 12.10
Living room
- Area: 237.29 Square Feet
- Dimensions: 13.11 x 18.10
Heating
- Central, Natural Gas
Cooling
- Central Air, Electric
Appliances
- Included: Dishwasher, Disposal, Electric Cooktop, Free-Standing Electric Range, Microwave, Range
- Laundry: Electric Dryer Hookup, Laundry Room
Features
- Breakfast Bar, Ceiling Fan(s), Granite Counters, Kitchen Island, Pantry, Walk-In Closet(s)
- Flooring: Carpet, Luxury Vinyl, Tile
- Windows: Blinds
- Has basement: No
- Number of fireplaces: 1
- Fireplace features: Living Room, Wood Burning
Interior area
- Total structure area: 1,684
- Total interior livable area: 1,684 sqft
- Finished area above ground: 1,684
Property
Parking
- Total spaces: 2
- Parking features: Attached, Garage
- Attached garage spaces: 2
Features
- Patio & porch: Covered, Patio
- Exterior features: None
- Fencing: Back Yard,Wood
Lot
- Size: 6,969 Square Feet
- Features: Back Yard, City Lot
Details
- Parcel number: R329839
Construction
Type & style
- Home type: SingleFamily
- Architectural style: Traditional
- Property subtype: Single Family Residence, Residential
Materials
- Brick
- Foundation: Slab
- Roof: Composition
Condition
- New construction: No
- Year built: 2017
Utilities & green energy
- Sewer: Public Sewer
- Water: Public
- Utilities for property: Electricity Connected, Natural Gas Connected, Sewer Connected, Water Connected
Community & HOA
Community
- Security: Smoke Detector(s)
Location
- Region: Lubbock
Financial & listing details
- Price per square foot: $145/sqft
- Tax assessed value: $235,720
- Annual tax amount: $3,234
- Date on market: 9/1/2026
- Listing terms: Cash,Conventional,FHA,VA Loan
- Electric utility on property: Yes
- Road surface type: Paved
Estimated market value
$241,500
$229,000 - $254,000
$1,819/mo
Price history
| Date | Event | Price |
|---|---|---|
| 9/1/2026 | Listed for sale | $245,000+1.3%$145/sqft |
Source:  LBMLS #202612158 Report a problem LBMLS #202612158 Report a problem | ||
| 3/3/2023 | Sold | -- |
Source: Agent Provided Report a problem | ||
| 1/30/2023 | Pending sale | $241,900$144/sqft |
Source: LBMLS #202300870 Report a problem | ||
| 1/19/2023 | Price change | $241,900-1.1%$144/sqft |
Source: LBMLS #202300870 Report a problem | ||
| 1/5/2023 | Price change | $244,500-0.8%$145/sqft |
Source: LBMLS #202211170 Report a problem | ||
| 11/17/2022 | Price change | $246,500-0.8%$146/sqft |
Source: LBMLS #202211170 Report a problem | ||
| 10/17/2022 | Price change | $248,500-1.2%$148/sqft |
Source: LBMLS #202211170 Report a problem | ||
| 10/6/2022 | Listed for sale | $251,500$149/sqft |
Source: LBMLS #202211170 Report a problem | ||
Public tax history
| Year | Property taxes | Tax assessment |
|---|---|---|
| 2025 | $3,234 -15.4% | $235,720 -2.2% |
| 2024 | $3,821 -7.5% | $241,119 +13.7% |
| 2023 | $4,132 +7.3% | $212,125 +10% |
| 2022 | $3,853 +1.2% | $192,841 +10% |
| 2021 | $3,806 +8.8% | $175,310 +10% |
| 2020 | $3,497 +4.4% | $159,373 +4.5% |
| 2019 | $3,351 | $152,543 -8.6% |
| 2018 | -- | $166,942 |
Find assessor info on the county website
Monthly payment
Est. payment
Payment breakdown
Explore the cost of this home by adjusting the details. Changes won't be saved.Climate risks
Neighborhood: 79424
Nearby schools
Schools provided by the listing agent
- Elementary: Upland Heights
- Middle: Frenship
Source: LBMLS. This data may not be complete. We recommend contacting the local school district to confirm school assignments for this home.


Similar homes
- $249,0003 bd2 ba1.6k sqft7425 104th St, Lubbock, TX 79424For Sale
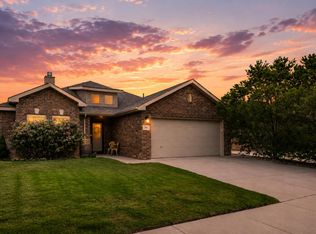 MLS ID #202608934, Seth Martin, Better Homes and Gardens. LBMLS
 - $235,0003 bd2 ba1.8k sqft7345 100th St, Lubbock, TX 79424For Sale
 MLS ID #202608360, Kyle Rogers, Realty Refined. LBMLS
 - $249,9003 bd2 ba1.7k sqft7813 85th St, Lubbock, TX 79424For Sale
 MLS ID #202611884, Jaime Perez, Tapp Realty Group, eXp Realty. LBMLS
 - $245,0003 bd2 ba1.8k sqft5703 109th St, Lubbock, TX 79424For Sale
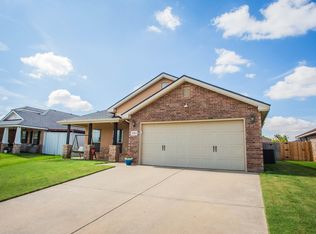 MLS ID #202611787, Priscilla Casanova, Modern Day Living Re LLC. LBMLS
