Skip main navigation
Sold
  • Price Unknown

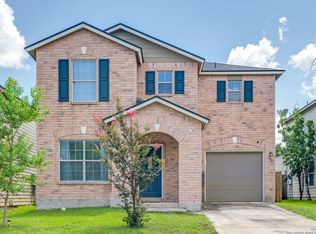
    7451 Circle Farm, San Antonio, TX 78239

    5beds
    2,175sqft
    Single Family Residence
    Built in 2006
    4,356 Square Feet Lot
    $247,900 Zestimate®
    $--/sqft
    $1,889 Estimated rent

    Home value

    $247,900

    $236,000 - $263,000

    $1,889/mo

    Zestimate® history
    Loading
    Loading...

    Owner options

    List your home for rent

    $1,889/mo

    Rent Zestimate®

    Find your next renter with Zillow Rental Manager. Plus, with online applications, you can quickly screen prospective tenants – for free.

    Learn more

    $1,889/mo

    Rent Zestimate®

    Refinance and save

    $104/mo

    Est. payment

    Refinancing to a lower rate could help reduce your monthly payments and save thousands over the life of the loan.

    See today's rates

    $104/mo

    Est. payment

    Explore your selling options

    Work with a Zillow partner agent

    Leverage their expertise and Zillow's premium Showcase listings to get your home seen by more buyers.

    Get started

    List with your own agent

    Get your home in front of millions of buyers by listing it on Zillow.

    Learn how to do it

    Sell it yourself

    Take full control of how buyers see your home on Zillow by listing For Sale by Owner (FSBO).

    List your home

    What's special

    Sparkling poolOpen floor planAbundance of community amenitiesBbq and picnic areasBrand-new appliancesPrivate bathroomWalk-in closet
    Welcome to this spacious 5-bedroom, 2.5-bathroom home in the heart of San Antonio, Texas, offering the perfect combination of comfort, convenience, and modern updates. Step inside to an inviting open floor plan designed to accommodate both daily living and entertaining. The bright and airy living spaces seamlessly connect to the dining area and kitchen, creating the ideal environment for gatherings and hosting guests. The kitchen is fully equipped with brand-new appliances, including a refrigerator, water heater, and dishwasher, giving you peace of mind and efficiency in your daily routines. A thoughtfully designed layout provides four bedrooms upstairs, including the generous primary suite with a walk-in closet and private bathroom, creating a tranquil retreat. The additional upstairs bedrooms offer flexibility for guest rooms, home offices, or playrooms, while a fifth bedroom downstairs is perfect for visitors or multi-generational living. Step outside and enjoy an abundance of community amenities that make this home stand out. Relax and unwind by the sparkling pool, host gatherings at the BBQ and picnic areas, or spend sunny afternoons at the playground. This property offers the perfect balance of indoor comfort and outdoor recreation. Conveniently located near shopping, dining, schools, and major highways, this home gives you easy access to everything San Antonio has to offer while still providing a peaceful neighborhood setting. With its spacious layout, and new appliances, this home is ready to welcome its new owners. Don't miss your chance to schedule a private showing and make this beautiful property yours!

    Zillow last checked:

    Listing updated:

    Listed by:

    Jessica Uralde TREC #640771 (210) 870-8077,

    Redfin Corporation

    Source: LERA MLS,MLS#: 1887769MLS Logo

    Facts & features

    Interior

    Bedrooms & bathrooms
    • Bedrooms: 5
    • Bathrooms: 3
    • Full bathrooms: 2
    • 1/2 bathrooms: 1
    Primary bedroom
    • Level: Upper
    • Area: 150
    • Dimensions: 10 x 15
    Bedroom 2
    • Area: 99
    • Dimensions: 11 x 9
    Bedroom 3
    • Area: 99
    • Dimensions: 11 x 9
    Bedroom 4
    • Area: 160
    • Dimensions: 10 x 16
    Bedroom 5
    • Area: 135
    • Dimensions: 9 x 15
    Primary bathroom
    • Features: Tub/Shower Combo
    • Area: 66
    • Dimensions: 11 x 6
    Dining room
    • Area: 90
    • Dimensions: 9 x 10
    Kitchen
    • Area: 270
    • Dimensions: 18 x 15
    Living room
    • Area: 170
    • Dimensions: 10 x 17
    Heating
    • Central, Electric
    Cooling
    • Central Air
    Appliances
    • Included: Washer, Dryer, Range, Refrigerator, Disposal, Dishwasher, ENERGY STAR Qualified Appliances
    • Laundry: Dryer Connection
    Features
    • One Living Area, Ceiling Fan(s), Programmable Thermostat
    • Flooring: Linoleum, Laminate
    • Has basement: No
    • Has fireplace: No
    • Fireplace features: Not Applicable
    Interior area
    • Total interior livable area: 2,175 sqft

    Property

    Parking
    • Total spaces: 1
    • Parking features: One Car Garage, Attached
    • Attached garage spaces: 1
    Features
    • Levels: Two
    • Stories: 2
    • Has private pool: Yes
    • Pool features: Above Ground, Community
    Lot
    • Size: 4,356 Square Feet
    Details
    • Parcel number: 158940120720

    Construction

    Type & style
    • Home type: SingleFamily
    • Property subtype: Single Family Residence
    Materials
    • Brick, Fiber Cement
    • Foundation: Slab
    • Roof: Composition
    Condition
    • Pre-Owned
    • New construction: No
    • Year built: 2006
    Details
    • Builder name: KB Home

    Utilities & green energy

    • Electric: CPS, Smart Electric Meter
    • Water: SAWS

    Community & HOA

    Community
    • Features: Playground, BBQ/Grill
    • Security: Smoke Detector(s)
    • Subdivision: Walzem Farms
    HOA
    • Has HOA: Yes
    • HOA fee: $105 semi-annually
    • HOA name: WALZEM FARMS / ROSEWOOD
    Location
    • Region: San Antonio

    Financial & listing details

    • Tax assessed value: $243,210
    • Annual tax amount: $5,641
    • Date on market: 7/31/2025
    • Cumulative days on market: 321 days
    • Listing terms: Conventional,FHA,VA Loan,Cash

    Price history

    DateEventPrice
    7/2/2026Sold--
    Source: LERA MLS #1887769 Report a problem
    6/17/2026Pending sale$244,999$113/sqft
    Source: LERA MLS #1887769 Report a problem
    6/10/2026Contingent$244,999$113/sqft
    Source: LERA MLS #1887769 Report a problem
    3/11/2026Price change$244,999-2%$113/sqft
    Source: LERA MLS #1887769 Report a problem
    10/29/2025Price change$249,999-2%$115/sqft
    Source: LERA MLS #1887769 Report a problem
    8/29/2025Price change$254,999-1.9%$117/sqft
    Source: LERA MLS #1887769 Report a problem
    7/31/2025Listed for sale$259,9990%$120/sqft
    Source: LERA MLS #1887769 Report a problem
    4/28/2022Sold--
    Source: LERA MLS #1594563 Report a problem
    4/2/2022Pending sale$260,000$120/sqft
    Source: LERA MLS #1594563 Report a problem
    3/28/2022Contingent$260,000$120/sqft
    Source: LERA MLS #1594563 Report a problem
    3/23/2022Listed for sale$260,000+53.8%$120/sqft
    Source: LERA MLS #1594563 Report a problem
    11/12/2019Sold--
    Source: LERA MLS #1406714 Report a problem
    10/26/2019Pending sale$169,000$78/sqft
    Source: PMI Birdy Properties, CRMC #1406714 Report a problem
    8/21/2019Listed for sale$169,000+87.8%$78/sqft
    Source: PMI Birdy Properties, CRMC #1406714 Report a problem
    8/12/2016Listing removed$1,295+12.6%$1/sqft
    Source: Zillow Rental Network Report a problem
    4/5/2013Listing removed$1,150$1/sqft
    Source: Birdy Properties, CRMC #989801 Report a problem
    3/16/2013Listed for rent$1,150+5%$1/sqft
    Source: Birdy Properties, CRMC #989801 Report a problem
    3/11/2011Listing removed$1,095$1/sqft
    Source: Birdy Properties #875346 Report a problem
    2/17/2011Listed for rent$1,095$1/sqft
    Source: Birdy Properties #875346 Report a problem
    1/24/2010Listing removed$90,000$41/sqft
    Source: Ultimate Real Estate #784553 Report a problem
    9/26/2009Listed for sale$90,000$41/sqft
    Source: Ultimate Real Estate #784553 Report a problem

    Public tax history

    YearProperty taxesTax assessment
    2025$5,508 -2.7%$243,210 -0.4%
    2024$5,663 -2.2%$244,150 -2.2%
    2023$5,792 +40.9%$249,720 +28.4%
    2022$4,111 $194,502 +10%
    2021-- $176,820 +5.9%
    2020-- $166,900 +7%
    2019$4,152 $156,000 +8.3%
    2018$4,152 +12.2%$144,000 +5.1%
    2017$3,699 +0.8%$137,050 +1.6%
    2016$3,669 +12.9%$134,940 +3%
    2015$3,249 $130,950 +10.8%
    2014$3,249 $118,220 +39.4%
    2013-- $84,780 -5.9%
    2012-- $90,100
    2011-- $90,100
    2010-- $90,100 -20.3%
    2009-- $113,110 -18.8%
    2008-- $139,230 +6.5%
    2007-- $130,730 +1321%
    2006-- $9,200
    Find assessor info on the county website

    Neighborhood: 78239

    Nearby schools

    GreatSchools rating
    Schools provided by the listing agent
    • Elementary: Mary Lou Hartman
    • Middle: Woodlake Hills
    • High: Judson
    • District: Judson

    Source: LERA MLS. This data may not be complete. We recommend contacting the local school district to confirm school assignments for this home.

    Get a cash offer in 3 minutes
    Find out how much your home could sell for in as little as 3 minutes with a no-obligation cash offer.
    Estimated market value
    $247,900
    Get a cash offer in 3 minutes
    Find out how much your home could sell for in as little as 3 minutes with a no-obligation cash offer.
    Estimated market value
    $247,900