Newly renovated, centrally located four bedroom, three-level townhouse with fully fenced backyard and two assigned parking spaces. WHAT MAKES THIS HOUSE STAND OUT? A centrally located four-bedroom townhome that is renovated from top to bottom, including a new, large eat-in kitchen with quartz countertops and classic white shaker cabinets and four completely renovated bathrooms. A new HVAC, beautifully refinished hardwood floors, new carpeting, fresh paint and upstairs laundry make this a move-in ready home! A walkout basement with plenty of light leads to a patio and fenced in backyard with professional landscaping. The neighborhood has expansive green space and this home takes full advantage of it with views of a gentle rolling hill and a beautiful community pond. Bounded to sought-after Hayfield Elementary and Hayfield Secondary. The community includes well-maintained grounds, an updated playground across the street, and guest parking spaces. WHAT MAKES THIS LOCATION STAND OUT? It’s conveniently located just minutes from two Metro stations, with easy access to Old Town, Pentagon, Ft. Belvoir and Wegmans. It’s a hop, skip and a jump from major commuting corridors 395, 495, 286 and more. It is also walkable to numerous Kingstowne restaurants and shops. The community enjoys numerous parks, nature centers and bike lanes, making this a very walkable and bike-friendly location.
Sold for $597,000
$597,000
7451 Duddington Dr, Alexandria, VA 22315
4beds
1,945sqft
Townhouse
Built in 1984
1,587 Square Feet Lot
$638,100 Zestimate®
$307/sqft
$3,704 Estimated rent
Home value
$638,100
$606,000 - $670,000
$3,704/mo
Zestimate® history
Owner options
List your home for rent
$3,704/mo
Rent Zestimate®
Find your next renter with Zillow Rental Manager. Plus, with online applications, you can quickly screen prospective tenants – for free.
$3,704/mo
Rent Zestimate®
Refinance and save
$3,812/mo
Est. payment
Refinancing to a lower rate could help reduce your monthly payments and save thousands over the life of the loan.
$3,812/mo
Est. payment
Explore your selling options
Work with a Zillow partner agent
Leverage their expertise and Zillow's premium Showcase listings to get your home seen by more buyers.
Get startedList with your own agent
Get your home in front of millions of buyers by listing it on Zillow.
Learn how to do itSell it yourself
Take full control of how buyers see your home on Zillow by listing For Sale by Owner (FSBO).
List your homeWhat's special
Fresh paintBike lanesPlenty of lightLarge eat-in kitchenProfessional landscapingNature centersExpansive green space
Zillow last checked:
Listing updated:
Listed by:
Eli Tucker 703-539-2529,
RLAH @properties,
Listing Team: Eli Residential Group, Co-Listing Agent: Tonya M Nelson 703-975-1570,
RLAH @properties
Bought with:
William Gray, 0225259865
Real Broker, LLC
Source: Bright MLS,MLS#: VAFX2147932
Facts & features
Interior
Bedrooms & bathrooms
- Bedrooms: 4
- Bathrooms: 4
- Full bathrooms: 2
- 1/2 bathrooms: 2
- Main level bathrooms: 1
Rooms
- Room types: Living Room, Dining Room, Primary Bedroom, Bedroom 2, Bedroom 3, Bedroom 4, Kitchen, Breakfast Room, Laundry, Recreation Room, Storage Room, Utility Room, Primary Bathroom, Full Bath, Half Bath
Basement
- Area: 679
Heating
- Forced Air, Central, Natural Gas
Cooling
- Ceiling Fan(s), Central Air, Electric
Appliances
- Included: Dishwasher, Disposal, Dryer, Exhaust Fan, Microwave, Refrigerator, Washer, Cooktop, Gas Water Heater
- Laundry: Upper Level, Washer In Unit, Dryer In Unit, Laundry Room
Features
- Basement: Full,Finished,Walk-Out Access
- Number of fireplaces: 1
- Fireplace features: Glass Doors, Screen
Interior area
- Total structure area: 2,005
- Total interior livable area: 1,945 sqft
- Finished area above ground: 1,326
- Finished area below ground: 619
Property
Parking
- Total spaces: 2
- Parking features: Assigned, Private, Parking Lot, Off Street
- Details: Assigned Parking, Assigned Space #: 26, 27
Accessibility
- Accessibility features: None
Features
- Levels: Three
- Stories: 3
- Patio & porch: Patio
- Exterior features: Sidewalks, Play Area
- Pool features: None
- Fencing: Back Yard,Full,Privacy
Lot
- Size: 1,587 Square Feet
- Features: Backs - Open Common Area, Cul-De-Sac
Details
- Additional structures: Above Grade, Below Grade
- Parcel number: 0914 08 0214
- Zoning: 150
- Special conditions: Standard
Construction
Type & style
- Home type: Townhouse
- Architectural style: Colonial
- Property subtype: Townhouse
Materials
- Brick
- Foundation: Slab
- Roof: Shingle
Condition
- New construction: No
- Year built: 1984
- Major remodel year: 2023
Details
- Builder model: OXFORD
Utilities & green energy
- Sewer: Public Sewer
- Water: Public
Community & HOA
Community
- Subdivision: Hayfield View
HOA
- Has HOA: Yes
- Amenities included: Tot Lots/Playground, Common Grounds
- Services included: Management, Reserve Funds, Road Maintenance, Snow Removal, Trash
- HOA fee: $125 monthly
- HOA name: HAYFIELD VIEW
Location
- Region: Alexandria
Financial & listing details
- Price per square foot: $307/sqft
- Tax assessed value: $525,630
- Annual tax amount: $5,932
- Date on market: 9/28/2023
- Listing agreement: Exclusive Right To Sell
- Ownership: Fee Simple
Price history
| Date | Event | Price |
|---|---|---|
| 10/27/2023 | Sold | $597,000+2.1%$307/sqft |
Source:  Bright MLS #VAFX2147932 Report a problem Bright MLS #VAFX2147932 Report a problem | ||
| 10/1/2023 | Contingent | $585,000$301/sqft |
Source: Bright MLS #VAFX2147932 Report a problem | ||
| 9/28/2023 | Listed for sale | $585,000+31.5%$301/sqft |
Source: Bright MLS #VAFX2147932 Report a problem | ||
| 10/28/2012 | Listing removed | $2,300$1/sqft |
Source: Hotpads for Rent Report a problem | ||
| 9/28/2012 | Listed for rent | $2,300$1/sqft |
Source: Hotpads for Rent Report a problem | ||
| 6/24/2005 | Sold | $445,000+89.4%$229/sqft |
Source: Public Record Report a problem | ||
| 4/1/2002 | Sold | $235,000$121/sqft |
Source: Public Record Report a problem | ||
Public tax history
| Year | Property taxes | Tax assessment |
|---|---|---|
| 2025 | $6,708 +2.1% | $580,320 +2.3% |
| 2024 | $6,570 +10.8% | $567,120 +7.9% |
| 2023 | $5,932 +8.4% | $525,630 +9.8% |
| 2022 | $5,474 | $478,710 +1.1% |
| 2021 | -- | $473,710 +9.8% |
| 2020 | $5,106 +6.3% | $431,470 +6.3% |
| 2019 | $4,803 +1.9% | $405,840 +1.9% |
| 2018 | $4,712 +3.5% | $398,100 +1.6% |
| 2017 | $4,551 +0.2% | $392,010 |
| 2016 | $4,541 +6.8% | $392,010 +2.8% |
| 2015 | $4,254 +6.1% | $381,150 +5.9% |
| 2014 | $4,009 | $360,000 +7% |
| 2013 | -- | $336,410 +9.7% |
| 2012 | -- | $306,660 -1.4% |
| 2011 | -- | $311,080 |
| 2010 | -- | $311,080 -8% |
| 2009 | -- | $338,140 -8.1% |
| 2008 | -- | $368,080 -4.1% |
| 2007 | -- | $383,820 +80.3% |
| 2003 | -- | $212,885 +28.7% |
| 2002 | -- | $165,405 |
Find assessor info on the county website
Neighborhood: Franconia
Nearby homes
- $608,0003 bd4 ba1.6k sqft7453 Duddington Dr, Alexandria, VA 22315Off Market
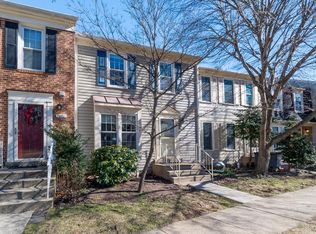
- $605,7002 bd3 ba1.3k sqft7449 Duddington Dr, Alexandria, VA 22315Off Market
- $592,6003 bd2 ba1.9k sqft7455 Duddington Dr, Alexandria, VA 22315Off Market
- $609,7003 bd4 ba1.9k sqft7457 Duddington Dr, Alexandria, VA 22315Off Market

- $528,4002 bd2 ba1.3k sqft7459 Duddington Dr, Alexandria, VA 22315Off Market
- $592,3003 bd3 ba1.3k sqft7461 Duddington Dr, Alexandria, VA 22315Off Market
- $591,5003 bd4 ba1.3k sqft7447 Duddington Dr, Alexandria, VA 22315Sold
- $559,1002 bd3 ba1.3k sqft7445 Duddington Dr, Alexandria, VA 22315Off Market
Nearby schools
GreatSchools rating
- 8/10Hayfield Elementary SchoolGrades: PK-6Distance: 0.5 mi
- 6/10Hayfield SecondaryGrades: 7-12Distance: 0.6 mi
Schools provided by the listing agent
- Elementary: Hayfield
- Middle: Hayfield Secondary School
- High: Hayfield Secondary School
- District: Fairfax County Public Schools
Source: Bright MLS. This data may not be complete. We recommend contacting the local school district to confirm school assignments for this home.
Get a cash offer in 3 minutes
Find out how much your home could sell for in as little as 3 minutes with a no-obligation cash offer.
Estimated market value
$638,100
Get a cash offer in 3 minutes
Find out how much your home could sell for in as little as 3 minutes with a no-obligation cash offer.
Estimated market value
$638,100
- Virginia
- Fairfax County
- Alexandria
- 22315
- Franconia
- 7451 Duddington Dr
Nearby cities
Nearby neighborhoods
Nearby zip codes
Other Alexandria Topics
