Skip main navigation
Sold for $390,000
  • $390,000

    7451 Garland Ave, Brighton, MI 48116

    3beds
    1,722sqft
    Single Family Residence
    Built in 1996
    9,583 Square Feet Lot
    $390,100 Zestimate®
    $226/sqft
    $2,804 Estimated rent

    Home value

    $390,100

    $371,000 - $410,000

    $2,804/mo

    Zestimate® history
    Loading
    Loading...

    Owner options

    List your home for rent

    $2,804/mo

    Rent Zestimate®

    Find your next renter with Zillow Rental Manager. Plus, with online applications, you can quickly screen prospective tenants – for free.

    Learn more

    $2,804/mo

    Rent Zestimate®

    Refinance and save

    $2,475/mo

    Est. payment

    Refinancing to a lower rate could help reduce your monthly payments and save thousands over the life of the loan.

    See today's rates

    $2,475/mo

    Est. payment

    Explore your selling options

    Work with a Zillow partner agent

    Leverage their expertise and Zillow's premium Showcase listings to get your home seen by more buyers.

    Get started

    List with your own agent

    Get your home in front of millions of buyers by listing it on Zillow.

    Learn how to do it

    Sell it yourself

    Take full control of how buyers see your home on Zillow by listing For Sale by Owner (FSBO).

    List your home

    What's special

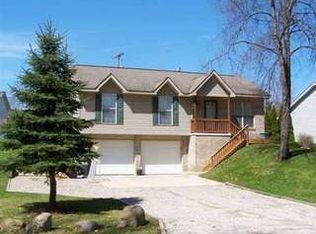
    Hurry Over to this Nicely updated and Well Maintained home with coveted Huron Country Club Subdivision Deeded Lake Access with Park, Beach and Dock Privileges on popular All-Sports Ore Lake. The Vaulted ceilings and the seamless flow between the kitchen, breakfast bar, dining area, and family room create a bright, open main-level living space with Gorgeous Bamboo Hardwood Flooring that also runs throughout the Main Level. The Professionally Finished Walkout Lower Level features a Recreation/Flex Room, Remodeled Powder Room, Brand New Carpet and a Doorwall to a Private Patio. Additional highlights include a Composite Deck off the Dining Room Doorwall, Gas Fireplace in the Family Room and a Whole House Generator. Primary Suite with Walk-in-Closet and jetted tub. Two Additional Bedrooms and a second Full Bath on the Main Level. Recent Updates Include: New Furnace and A/C. New Water Treatment System. New Wi-fi-enabled Garage Door Openers. and New Plumbing Fixtures throughout. All Appliances Included. Flexible Occupancy. You'll feel like your Up-North and at-the same time you are Conveniently located between Brighton and Ann Arbor with great shopping, restaurants and entertainment options minutes away. Schedule your Appointment Today. Showings begin Saturday.

    Zillow last checked:

    Listing updated:

    Listed by:

    Brian L Wines 248-320-0187,

    National Realty Centers, Inc

    Bought with:

    Katlyn Powell, 6501455996

    KW Professionals

    Source: Realcomp II,MLS#: 20261041116MLS Logo

    Facts & features

    Interior

    Bedrooms & bathrooms
    • Bedrooms: 3
    • Bathrooms: 3
    • Full bathrooms: 2
    • 1/2 bathrooms: 1
    Primary bedroom
    • Level: Entry
    • Area: 180
    • Dimensions: 15 X 12
    Bedroom
    • Level: Entry
    • Area: 120
    • Dimensions: 12 X 10
    Bedroom
    • Level: Entry
    • Area: 144
    • Dimensions: 12 X 12
    Primary bathroom
    • Level: Entry
    • Area: 72
    • Dimensions: 6 X 12
    Other
    • Level: Entry
    • Area: 60
    • Dimensions: 12 X 5
    Other
    • Level: Basement
    • Area: 25
    • Dimensions: 5 X 5
    Dining room
    • Level: Entry
    • Area: 108
    • Dimensions: 12 X 9
    Family room
    • Level: Entry
    • Area: 208
    • Dimensions: 16 X 13
    Flex room
    • Level: Basement
    • Area: 360
    • Dimensions: 24 X 15
    Kitchen
    • Level: Entry
    • Area: 132
    • Dimensions: 12 X 11
    Laundry
    • Level: Basement
    • Area: 72
    • Dimensions: 12 X 6
    Heating
    • Forced Air, Natural Gas
    Cooling
    • Central Air
    Appliances
    • Included: Dishwasher, Dryer, Free Standing Gas Range, Free Standing Refrigerator, Microwave, Washer, Water Softener Owned
    • Laundry: Laundry Room
    Features
    • High Speed Internet
    • Basement: Finished,Walk Out Access
    • Has fireplace: Yes
    • Fireplace features: Family Room, Gas
    Interior area
    • Total interior livable area: 1,722 sqft
    • Finished area above ground: 1,302
    • Finished area below ground: 420

    Property

    Parking
    • Total spaces: 2
    • Parking features: Two Car Garage, Attached
    • Attached garage spaces: 2
    Features
    • Levels: One
    • Stories: 1
    • Entry location: UpperLevelwSteps
    • Patio & porch: Covered, Deck, Patio, Porch
    • Pool features: None
    • Waterfront features: All Sports Lake, Beach Access, Boat Facilities, Dock Facilities, Lake Privileges
    • Body of water: Ore Lake
    Lot
    • Size: 9,583 Square Feet
    • Dimensions: 76 x 125
    Details
    • Parcel number: 1513304090
    • Special conditions: Short Sale No,Standard

    Construction

    Type & style
    • Home type: SingleFamily
    • Architectural style: Raised Ranch
    • Property subtype: Single Family Residence
    Materials
    • Brick, Vinyl Siding
    • Foundation: Basement, Poured
    • Roof: Asphalt
    Condition
    • New construction: No
    • Year built: 1996

    Utilities & green energy

    • Electric: Generator
    • Sewer: Septic Tank
    • Water: Well

    Community & HOA

    Community
    • Subdivision: HURON COUNTRY CLUB
    HOA
    • Has HOA: Yes
    • Services included: Other
    • HOA fee: $50 annually
    • HOA phone: 734-788-9101
    Location
    • Region: Brighton

    Financial & listing details

    • Price per square foot: $226/sqft
    • Tax assessed value: $161,330
    • Annual tax amount: $3,685
    • Date on market: 6/13/2026
    • Cumulative days on market: 3 days
    • Listing agreement: Exclusive Right To Sell
    • Listing terms: Cash,Conventional,Va Loan

    Price history

    DateEventPrice
    7/7/2026Sold$390,000+4%$226/sqft
    Source: Realcomp II #20261041116 Report a problem
    6/15/2026Pending sale$375,000$218/sqft
    Source: Realcomp II #20261041116 Report a problem
    6/13/2026Listed for sale$375,000+15.4%$218/sqft
    Source: Realcomp II #20261041116 Report a problem
    2/26/2024Sold$325,000+8.3%$189/sqft
    Source: Realcomp II #20240002707 Report a problem
    1/24/2024Pending sale$300,000$174/sqft
    Source: Realcomp II #20240002707 Report a problem
    1/20/2024Listed for sale$300,000+53.8%$174/sqft
    Source: Realcomp II #20240002707 Report a problem
    9/5/2003Sold$195,000$113/sqft
    Source: Public Record Report a problem

    Public tax history

    YearProperty taxesTax assessment
    2025$2,453 +8.2%$161,330 -0.9%
    2024$2,266 -1.7%$162,830 +7.3%
    2023$2,305 +3.1%$151,790 +14.9%
    2022$2,235 $132,120 +7.4%
    2021-- $123,060 +10.4%
    2020-- $111,420 +11.1%
    2019$2,184 +87.2%$100,270 +3.7%
    2018$1,167 -42.5%$96,690 -4.2%
    2017$2,029 $100,920 +10.3%
    2016$2,029 $91,510 +16.1%
    2014$2,029 +25.5%$78,800 +7%
    2012$1,616 $73,660 +3.2%
    2011-- $71,390 -13.8%
    2010-- $82,830 -12.3%
    2009-- $94,500 -1.7%
    2008-- $96,090
    2007$966 +17.9%--
    2006$820 -43.5%$98,260 +0.2%
    2005$1,450 +4%$98,090 +11.6%
    2003$1,395 $87,900
    2002-- --
    2001-- --
    2000$1,726 $77,300
    Find assessor info on the county website

    Neighborhood: 48116

    Nearby schools

    GreatSchools rating
    Get a cash offer in 3 minutes
    Find out how much your home could sell for in as little as 3 minutes with a no-obligation cash offer.
    Estimated market value
    $390,100
    Get a cash offer in 3 minutes
    Find out how much your home could sell for in as little as 3 minutes with a no-obligation cash offer.
    Estimated market value
    $390,100