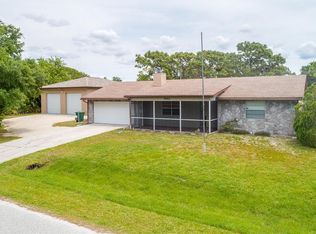
One or more photo(s) has been virtually staged. Need room for your toys and family? Come see this desirable 2011 built pool home on a double lot with frontage on two roads! No HOA or deed restrictions and in preferred flood zone X so no flood insurance should be required! This spacious property is ideal for a family who needs additional land for business or equipment storage or parking for your boat or RV. Keep the second lot open for preserved privacy or build a garage or another home for extended family! Recent updates include a brand new roof installed this year, fresh interior paint throughout, lanai screens replaced, new dishwasher and microwave and professionally cleaned flooring and grout. This inviting open concept home is light and bright and offers a split bedroom plan. The kitchen area is ideal for entertaining and offers a large central island with granite counters and a closet pantry and the dining area accesses the lanai and pool. The spacious 38x32 screened lanai offers pavers around the pool and spa with a tropical view of the mature palm trees and landscaping throughout the property. The primary bedroom suite is also accessed by the lanai and has a spacious walk in closet with lots of shelving. The primary bathroom has a large tiled walk in shower with dual vanities. The main bathroom has a tub/shower combo and is located between the other two bedrooms on the opposite side of the house. Enjoy the convenience of motion detected light switches throughout the home to save on electricity and a central inside laundry room. The back lot has a gated entrance and is cleared and ready for whatever your dreams can imagine. Great location just minutes to Englewood's pristine beaches on Manasota Key and near several shopping plazas, medical facilities, bars & restaurants, marinas & golf courses and centrally located in between Sarasota and Fort Myers! Come see this unique property for yourself in person or request a virtual showing!
Sold for $375,000
Zillow last checked:
Listing updated:
Bought with:
Jenn Clifford, 3313252
KW COASTAL LIVING
Source: Stellar MLS,MLS#: D6143107 Originating MLS: Englewood
Originating MLS: Englewood
Price history
| Date | Event | Price |
|---|---|---|
| 10/3/2025 | Sold | $375,000-3.8%$230/sqft |
Source:  Stellar MLS #D6143107 Report a problem Stellar MLS #D6143107 Report a problem | ||
| 8/30/2025 | Pending sale | $389,900$239/sqft |
Source: Stellar MLS #D6143107 Report a problem | ||
| 8/28/2025 | Price change | $389,900-2.5%$239/sqft |
Source: Stellar MLS #D6143107 Report a problem | ||
| 8/8/2025 | Price change | $399,900-2.5%$245/sqft |
Source: Stellar MLS #D6143107 Report a problem | ||
| 7/28/2025 | Listed for sale | $410,000+224.1%$252/sqft |
Source: Stellar MLS #D6143107 Report a problem | ||
| 5/7/2015 | Sold | $126,500+2430%$78/sqft |
Source: Public Record Report a problem | ||
| 10/11/2010 | Sold | $5,000$3/sqft |
Source: Stellar MLS #C7013803 Report a problem | ||
Nearby homes
- $6,80010,018 sqft7450 Capital Heights St, Englewood, FL 34224Off Market

- $22,800-- bd-- ba-- sqft7443 Grand Concourse St, Englewood, FL 34224Off Market
- $398,8003 bd2 ba1.6k sqft7459 Grand Concourse St, Englewood, FL 34224Off Market

- $257,5002 bd2 ba1.1k sqft7442 Capital Heights St, Englewood, FL 34224Off Market
Get a cash offer in 3 minutes
Find out how much your home could sell for in as little as 3 minutes with a no-obligation cash offer.
Estimated market value
$386,000
