A peaceful wooded setting, refined updates, and an inviting open layout come together beautifully in this charming 3-bedroom, 3.5-bath townhome nestled on a quiet cul-de-sac in Alexandria’s sought-after Hayfield View community. Backing to majestic trees and designed for comfortable everyday living, this meticulously maintained residence offers a tailored exterior, fenced courtyard-style yard, dual-level composite deck, warm hardwood flooring, plantation shutters, designer lighting, refreshed kitchen and baths, and abundant windows that fill the home with natural light. With carefully curated improvements throughout, this move-in-ready home delivers the perfect balance of comfort, character, and convenience. Rich hardwood flooring welcomes you inside and flows throughout the bright and airy main level. The inviting living room is framed by a dramatic wall of windows showcasing peaceful wooded views while bathing the space in sunlight. A glass-paned door opens to the upper composite deck overlooking the lower deck, privacy fencing, and mature trees beyond—creating a seamless connection between indoor comfort and outdoor relaxation. The adjoining dining area offers generous space for both intimate dinners and lively gatherings, accented by updated lighting and warm designer paint tones. Nearby, the renovated kitchen combines timeless appeal and everyday function with striking granite countertops, shaker-style cabinetry, stainless steel appliances including gas cooking, decorative backsplash, built-in coffee bar, and elegant plantation shutters that complete the space with warmth and charm. A refreshed powder room rounds out the main level. Upstairs, the spacious primary suite offers luxury flooring, room for a sitting area, generous closet space, and a beautifully appointed private bath featuring elevated fixtures and refined finishes. A second upper-level bedroom suite enjoys its own updated private bath and abundant closet space, creating a comfortable retreat for guests or family members alike. A convenient upper-level laundry closet with modern machines adds everyday practicality and ease. The fully finished walkout lower level extends the home’s versatility with a spacious family room centered around a cozy wood pellet stove, creating the perfect setting for movie nights, quiet evenings, or casual gatherings during colder months. Sliding doors lead directly to the lower-level deck and fenced backyard retreat surrounded by mature trees and natural privacy. A versatile third bedroom with walk-in closet, an additional full bath, and ample storage solutions further enhance the home’s comfort and flexibility Hayfield View offers a peaceful residential atmosphere with exceptional convenience to I-95, Express Lanes, Fairfax County Parkway, South Kings Highway, Telegraph Road, Metro access, and Fort Belvoir. Nearby Kingstowne Towne Center provides endless shopping, dining, entertainment, and everyday conveniences, while outdoor enthusiasts will appreciate close proximity to Huntley Meadows Park with over 1,500 acres of scenic wetlands, woodlands, trails, and wildlife preserves. Combining enduring quality, modern comfort, and a prime Alexandria location, this exceptional residence delivers a lifestyle that feels both connected and serene. Welcome Home!
Sold for $610,000
$610,000
7451 Hatherleigh Ct, Alexandria, VA 22315
3beds
1,980sqft
Townhouse
Built in 1985
1,600 Square Feet Lot
$610,100 Zestimate®
$308/sqft
$3,560 Estimated rent
Home value
$610,100
$573,000 - $647,000
$3,560/mo
Zestimate® history
Owner options
List your home for rent
$3,560/mo
Rent Zestimate®
Find your next renter with Zillow Rental Manager. Plus, with online applications, you can quickly screen prospective tenants – for free.
$3,560/mo
Rent Zestimate®
Refinance and save
$3,959/mo
Est. payment
Refinancing to a lower rate could help reduce your monthly payments and save thousands over the life of the loan.
$3,959/mo
Est. payment
Explore your selling options
Work with a Zillow partner agent
Leverage their expertise and Zillow's premium Showcase listings to get your home seen by more buyers.
Get startedList with your own agent
Get your home in front of millions of buyers by listing it on Zillow.
Learn how to do itSell it yourself
Take full control of how buyers see your home on Zillow by listing For Sale by Owner (FSBO).
List your homeWhat's special
Peaceful wooded settingPrivacy fencingLuxury flooringMature trees beyondTailored exteriorInviting open layoutWarm designer paint tones
Zillow last checked:
Listing updated:
Listed by:
Sam Song 703-819-9362,
Samson Properties
Bought with:
Cher Castillo
Corcoran McEnearney
Source: Bright MLS,MLS#: VAFX2304562
Facts & features
Interior
Bedrooms & bathrooms
- Bedrooms: 3
- Bathrooms: 4
- Full bathrooms: 3
- 1/2 bathrooms: 1
- Main level bathrooms: 1
Basement
- Area: 660
Heating
- Forced Air, Natural Gas
Cooling
- Central Air, Ceiling Fan(s), Electric
Appliances
- Included: Dishwasher, Disposal, Dryer, Exhaust Fan, Oven/Range - Gas, Range Hood, Refrigerator, Stainless Steel Appliance(s), Washer, Water Heater, Gas Water Heater
- Laundry: Upper Level
Features
- Ceiling Fan(s), Crown Molding, Combination Dining/Living, Floor Plan - Traditional, Eat-in Kitchen, Walk-In Closet(s)
- Flooring: Wood
- Basement: Walk-Out Access,Finished
- Number of fireplaces: 1
- Fireplace features: Other, Pellet Stove
Interior area
- Total structure area: 1,980
- Total interior livable area: 1,980 sqft
- Finished area above ground: 1,320
- Finished area below ground: 660
Property
Parking
- Parking features: Assigned, Other
- Details: Assigned Parking, Assigned Space #: 22/23
Accessibility
- Accessibility features: None
Features
- Levels: Three
- Stories: 3
- Patio & porch: Deck
- Pool features: None
- Fencing: Full
- Has view: Yes
- View description: Trees/Woods
Lot
- Size: 1,600 Square Feet
- Features: Backs to Trees
Details
- Additional structures: Above Grade, Below Grade
- Parcel number: 0914 08 0159
- Zoning: 150
- Special conditions: Standard
Construction
Type & style
- Home type: Townhouse
- Architectural style: Colonial
- Property subtype: Townhouse
Materials
- Other
- Foundation: Other
Condition
- Excellent
- New construction: No
- Year built: 1985
Utilities & green energy
- Sewer: Public Sewer
- Water: Public
Community & HOA
Community
- Subdivision: Hayfield View
HOA
- Has HOA: Yes
- Services included: Common Area Maintenance, Snow Removal, Trash
- HOA fee: $138 monthly
- HOA name: HAYFIELD VIEW
Location
- Region: Alexandria
Financial & listing details
- Price per square foot: $308/sqft
- Tax assessed value: $565,050
- Annual tax amount: $6,377
- Date on market: 5/28/2026
- Listing agreement: Exclusive Right To Sell
- Listing terms: Cash,Conventional,FHA,VA Loan,VHDA
- Ownership: Fee Simple
Price history
| Date | Event | Price |
|---|---|---|
| 6/26/2026 | Sold | $610,000+2.5%$308/sqft |
Source:  Bright MLS #VAFX2304562 Report a problem Bright MLS #VAFX2304562 Report a problem | ||
| 5/30/2026 | Contingent | $595,000$301/sqft |
Source: Bright MLS #VAFX2304562 Report a problem | ||
| 5/28/2026 | Listed for sale | $595,000+45.1%$301/sqft |
Source: Bright MLS #VAFX2304562 Report a problem | ||
| 11/9/2017 | Sold | $410,000+0%$207/sqft |
Source: Public Record Report a problem | ||
| 9/17/2015 | Sold | $409,900$207/sqft |
Source: Public Record Report a problem | ||
| 8/12/2015 | Pending sale | $409,900$207/sqft |
Source: RE/MAX EXECUTIVES #FX8607279 Report a problem | ||
| 7/30/2015 | Price change | $409,900-2.4%$207/sqft |
Source: RE/MAX EXECUTIVES #FX8607279 Report a problem | ||
| 6/19/2015 | Pending sale | $419,900$212/sqft |
Source: RE/MAX EXECUTIVES #FX8607279 Report a problem | ||
| 5/21/2015 | Price change | $419,900-1.2%$212/sqft |
Source: RE/MAX EXECUTIVES #FX8607279 Report a problem | ||
| 4/19/2015 | Listed for sale | $424,900+32.8%$215/sqft |
Source: RE/MAX Executives - VA #FX8607279 Report a problem | ||
| 8/29/2011 | Sold | $320,000-8.6%$162/sqft |
Source: Public Record Report a problem | ||
| 7/14/2011 | Listed for sale | $350,000$177/sqft |
Source: Jobin Realty #FX7647807 Report a problem | ||
Public tax history
| Year | Property taxes | Tax assessment |
|---|---|---|
| 2025 | $6,377 +2.2% | $551,660 +2.4% |
| 2024 | $6,241 +5.2% | $538,710 +2.4% |
| 2023 | $5,935 +9.2% | $525,920 +10.6% |
| 2022 | $5,435 | $475,310 +1.1% |
| 2021 | -- | $470,310 +9.8% |
| 2020 | $5,068 +6.3% | $428,240 +6.3% |
| 2019 | $4,767 +1.9% | $402,810 +1.9% |
| 2018 | $4,676 +3.5% | $395,130 +1.5% |
| 2017 | $4,518 +0.2% | $389,110 |
| 2016 | $4,508 +5.9% | $389,110 +2% |
| 2015 | $4,257 +6.9% | $381,490 +6.6% |
| 2014 | $3,984 | $357,830 +6.9% |
| 2013 | -- | $334,640 +10.5% |
| 2012 | -- | $302,800 |
| 2011 | -- | $302,800 |
| 2010 | -- | $302,800 -8% |
| 2009 | -- | $329,050 -9.3% |
| 2008 | -- | $362,810 -3.8% |
| 2007 | -- | $377,240 +92.2% |
| 2003 | -- | $196,270 +20% |
| 2002 | -- | $163,560 +20.4% |
| 2001 | -- | $135,895 |
Find assessor info on the county website
Neighborhood: Franconia
Nearby homes
- $600,1003 bd4 ba1.8k sqft7453 Hatherleigh Ct, Alexandria, VA 22315Off Market
- $600,0002 bd4 ba1.8k sqft7449 Hatherleigh Ct, Alexandria, VA 22315Sold

- $607,3003 bd4 ba1.9k sqft7455 Hatherleigh Ct, Alexandria, VA 22315Off Market
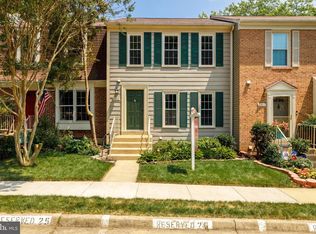
- $584,3002 bd3 ba1.9k sqft7447 Hatherleigh Ct, Alexandria, VA 22315Off Market
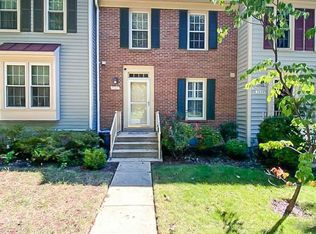
- $625,0002 bd4 ba1.3k sqft7457 Hatherleigh Ct, Alexandria, VA 22315Sold
- $580,6003 bd3 ba1.3k sqft7445 Hatherleigh Ct, Alexandria, VA 22315Off Market
- $626,1002 bd4 ba1.9k sqft7443 Hatherleigh Ct, Alexandria, VA 22315Off Market
- $615,0003 bd3 ba1.3k sqft7441 Hatherleigh Ct, Alexandria, VA 22315Sold
Nearby schools
GreatSchools rating
- 8/10Hayfield Elementary SchoolGrades: PK-6Distance: 0.5 mi
- 6/10Hayfield SecondaryGrades: 7-12Distance: 0.5 mi
Schools provided by the listing agent
- Elementary: Hayfield
- Middle: Hayfield Secondary School
- High: Hayfield Secondary School
- District: Fairfax County Public Schools
Source: Bright MLS. This data may not be complete. We recommend contacting the local school district to confirm school assignments for this home.
Get a cash offer in 3 minutes
Find out how much your home could sell for in as little as 3 minutes with a no-obligation cash offer.
Estimated market value
$610,100
Get a cash offer in 3 minutes
Find out how much your home could sell for in as little as 3 minutes with a no-obligation cash offer.
Estimated market value
$610,100
- Virginia
- Fairfax County
- Alexandria
- 22315
- Franconia
- 7451 Hatherleigh Ct
Nearby cities
Nearby neighborhoods
Nearby zip codes
Other Alexandria Topics
