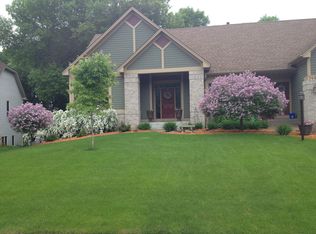
Welcome home to this Custom One built rambler in the desirable Hidden Valley neighborhood! This 3 bedroom, 3 bathroom home is thoughtfully designed and nestled on a quiet corner lot with mature trees, lush green space, and beautiful landscaping. Pride of ownership is evident in this meticulously maintained home with exceptional features throughout. Step inside to discover a grand living room boasting vaulted ceilings, a cozy gas fireplace, and a wall of windows.
The main level also features a spacious primary suite with a large walk in closet as well as a second closet. The attached bath has dual vanities, a walk-in shower, and a separate whirlpool tub. The kitchen shines with all-new stainless steel appliances and updated Cambria countertops. Enjoy meals in the formal dining room, casual gatherings in the informal dining area, or at the breakfast bar. The main floor also has a half bath as well as a laundry room with newer washer and dryer.
Outdoor living is at its best here! Relax on the 27x6 covered front porch with maintenance free decking, unwind in the vaulted 12x12 screen porch, or host on the 14x14 patio overlooking the well-maintained irrigated yard and garden spaces.
In the lower level you’ll find a second primary suite with a walk-thru bath and a large walk-in closet. The lower level also includes a third bedroom (or office) and a spacious family room. Plenty of Storage options throughout-including a lower level walk in 9x6 cedar closet and over 250 square feet of unfinished utility space. The impressive attached garage is heated, insulated, and fully finished with epoxy floors and attic storage above.
This home is move in ready and several rooms have been refreshed with updated flooring and paint. Please see the Home Highlights supplement for a complete list of updates. The quality craftsmanship of this custom-built home shines throughout. Don’t miss the opportunity to own this well cared for rambler!
Closed
Street View
Zillow last checked:
Listing updated:
Bought with:
Daniel J. Smoot
Edina Realty, Inc.
Source: NorthstarMLS as distributed by MLS GRID,MLS#: 6782187
Price history
| Date | Event | Price |
|---|---|---|
| 9/29/2025 | Sold | $471,230+1.4%$195/sqft |
Source:  NorthstarMLS as distributed by MLS GRID #6782187 Report a problem NorthstarMLS as distributed by MLS GRID #6782187 Report a problem | ||
| 9/5/2025 | Pending sale | $464,900$192/sqft |
Source: NorthstarMLS as distributed by MLS GRID #6782187 Report a problem | ||
| 9/3/2025 | Listed for sale | $464,900+75.4%$192/sqft |
Source: NorthstarMLS as distributed by MLS GRID #6782187 Report a problem | ||
| 6/25/2002 | Sold | $265,000+20.5%$110/sqft |
Source: Public Record Report a problem | ||
| 6/1/1999 | Sold | $220,000$91/sqft |
Source: Public Record Report a problem | ||
Nearby homes
- $402,7003 bd3 ba1.6k sqft7449 Hidden Valley Trl S, Cottage Grove, MN 55016Off Market
- $507,3004 bd4 ba2.9k sqft7455 Hidden Valley Ct S, Cottage Grove, MN 55016Off Market
- $415,0004 bd3 ba2.3k sqft7445 Hidden Valley Trl S, Cottage Grove, MN 55016Sold
- $571,9004 bd3 ba3.1k sqft7457 Hidden Valley Ct S, Cottage Grove, MN 55016Off Market
Get a cash offer in 3 minutes
Find out how much your home could sell for in as little as 3 minutes with a no-obligation cash offer.
Estimated market value
$473,900
