Welcome to this beautifully maintained and lovingly cared for 2012 home, offering breathtaking views and nearly 3.5 acres of peaceful living in the sought-after Brookshire community. Bright, open floor plan with 9-foot ceilings on the first floor and basement, and soaring ceilings, beautiful fireplace and full wall windows in the Family Room. Gourmet kitchen with granite counters, hardwood floors, island seating, built in hutch, stainless steel appliances, gas cooking, and double wall ovens. First-floor office includes custom-built shelves and desk. Elegant hardwood and slate flooring throughout key living areas. Split stairway design adds convenience and check out some beautiful wainscoting throughout! Primary BR offers double door entry and a gorgeous tray ceiling. Spa-like ensuite bath with standalone soaking tub and custom walk-in shower. Spacious 2nd floor with open areas overlooking the Family Room below. Lower level offers a large versatile finished area with mini-split HVAC system and walks out to a serene outdoor space. 3-car side-entry garage. Central AC unit replaced in 2024 with transferable warranty. All exterior siding and stone veneer replaced in 2024. Professionally landscaped grounds with multi-level entertainment areas including Trex deck and paver patios. Storage shed, security system, invisible dog fence, 2 zone automatic sprinkler system, and landscape lighting controls are some added amenities. Frig, washer, dryer, water softener and bar stools remain. Must see!
Sold for $840,000
$840,000
7451 Mount Vernon Dr, Macungie, PA 18062
4beds
4,220sqft
Single Family Residence
Built in 2012
3.49 Acres Lot
$857,000 Zestimate®
$199/sqft
$4,738 Estimated rent
Home value
$857,000
$771,000 - $951,000
$4,738/mo
Zestimate® history
Owner options
List your home for rent
$4,738/mo
Rent Zestimate®
Find your next renter with Zillow Rental Manager. Plus, with online applications, you can quickly screen prospective tenants – for free.
$4,738/mo
Rent Zestimate®
Refinance and save
$6,049/mo
Est. payment
Refinancing to a lower rate could help reduce your monthly payments and save thousands over the life of the loan.
$6,049/mo
Est. payment
Explore your selling options
Work with a Zillow partner agent
Leverage their expertise and Zillow's premium Showcase listings to get your home seen by more buyers.
Get startedList with your own agent
Get your home in front of millions of buyers by listing it on Zillow.
Learn how to do itSell it yourself
Take full control of how buyers see your home on Zillow by listing For Sale by Owner (FSBO).
List your homeWhat's special
Professionally landscaped groundsCustom walk-in showerBright open floor planStandalone soaking tubFull wall windowsVersatile finished areaTrex deck
Zillow last checked:
Listing updated:
Listed by:
Barb Hodick 610-390-1313,
BHHS Fox & Roach-Macungie
Bought with:
NON MEMBER, 0225194075
Non Subscribing Office
Source: Bright MLS,MLS#: PALH2012518
Facts & features
Interior
Bedrooms & bathrooms
- Bedrooms: 4
- Bathrooms: 3
- Full bathrooms: 2
- 1/2 bathrooms: 1
- Main level bathrooms: 1
Rooms
- Room types: Living Room, Dining Room, Primary Bedroom, Bedroom 2, Bedroom 3, Bedroom 4, Kitchen, Family Room, Laundry, Office, Recreation Room, Bathroom 2, Primary Bathroom, Half Bath
Primary bedroom
- Level: Upper
- Area: 323 Square Feet
- Dimensions: 19 x 17
Bedroom 2
- Level: Upper
- Area: 176 Square Feet
- Dimensions: 16 x 11
Bedroom 3
- Level: Upper
- Area: 168 Square Feet
- Dimensions: 14 x 12
Bedroom 4
- Level: Upper
- Area: 180 Square Feet
- Dimensions: 15 x 12
Primary bathroom
- Level: Upper
- Area: 168 Square Feet
- Dimensions: 14 x 12
Bathroom 2
- Level: Upper
- Area: 66 Square Feet
- Dimensions: 11 x 6
Dining room
- Level: Main
- Area: 182 Square Feet
- Dimensions: 14 x 13
Family room
- Level: Main
- Area: 288 Square Feet
- Dimensions: 18 x 16
Half bath
- Level: Main
- Area: 18 Square Feet
- Dimensions: 6 x 3
Kitchen
- Level: Main
- Area: 288 Square Feet
- Dimensions: 18 x 16
Laundry
- Level: Main
- Area: 42 Square Feet
- Dimensions: 7 x 6
Living room
- Level: Main
- Area: 182 Square Feet
- Dimensions: 14 x 13
Office
- Level: Main
- Area: 143 Square Feet
- Dimensions: 13 x 11
Recreation room
- Level: Lower
- Area: 800 Square Feet
- Dimensions: 32 x 25
Heating
- Forced Air, Other, Propane
Cooling
- Central Air, Electric
Appliances
- Included: Microwave, Cooktop, Dishwasher, Dryer, Double Oven, Oven, Refrigerator, Stainless Steel Appliance(s), Washer, Water Heater, Water Conditioner - Owned
- Laundry: Main Level, Laundry Room
Features
- Soaking Tub, Breakfast Area, Built-in Features, Ceiling Fan(s), Double/Dual Staircase, Family Room Off Kitchen, Eat-in Kitchen, Kitchen Island, Wainscotting, Walk-In Closet(s)
- Flooring: Carpet, Wood
- Basement: Partial,Partially Finished,Walk-Out Access
- Has fireplace: No
Interior area
- Total structure area: 4,220
- Total interior livable area: 4,220 sqft
- Finished area above ground: 3,420
- Finished area below ground: 800
Property
Parking
- Total spaces: 3
- Parking features: Garage Faces Side, Attached
- Attached garage spaces: 3
Accessibility
- Accessibility features: None
Features
- Levels: Two
- Stories: 2
- Patio & porch: Deck, Patio
- Exterior features: Lighting
- Pool features: None
Lot
- Size: 3.49 Acres
- Features: Landscaped, Wooded
Details
- Additional structures: Above Grade, Below Grade
- Parcel number: 54728002180000001
- Zoning: R-A
- Special conditions: Standard
Construction
Type & style
- Home type: SingleFamily
- Architectural style: Colonial
- Property subtype: Single Family Residence
Materials
- Vinyl Siding, Other
- Foundation: Concrete Perimeter
- Roof: Asphalt
Condition
- New construction: No
- Year built: 2012
Utilities & green energy
- Electric: Circuit Breakers
- Sewer: On Site Septic
- Water: Well
- Utilities for property: Cable Connected, Electricity Available, Propane
Community & HOA
Community
- Security: Security System, Fire Sprinkler System
- Subdivision: Brookshire
HOA
- Has HOA: Yes
- HOA fee: $550 annually
- HOA name: BERKSHIRE
Location
- Region: Macungie
- Municipality: UPPER MILFORD TWP
Financial & listing details
- Price per square foot: $199/sqft
- Tax assessed value: $413,400
- Annual tax amount: $10,554
- Date on market: 7/19/2025
- Listing agreement: Exclusive Right To Sell
- Listing terms: Conventional,Cash
- Inclusions: Frig, Washer, Dryer, Barstools, Water Softener
- Ownership: Fee Simple
Price history
| Date | Event | Price |
|---|---|---|
| 10/23/2025 | Sold | $840,000-2.3%$199/sqft |
Source:  Bright MLS #PALH2012518 Report a problem Bright MLS #PALH2012518 Report a problem | ||
| 9/17/2025 | Pending sale | $860,000$204/sqft |
Source: Bright MLS #PALH2012518 Report a problem | ||
| 8/21/2025 | Price change | $860,000-2.8%$204/sqft |
Source: Bright MLS #PALH2012518 Report a problem | ||
| 7/19/2025 | Listed for sale | $885,000$210/sqft |
Source: Bright MLS #PALH2012518 Report a problem | ||
Public tax history
Tax history is unavailable.
Neighborhood: 18062
Nearby homes
- $840,0004 bd3 ba4.2k sqft7451 Mount Vernon Dr, Zionsville, PA 18092Sold
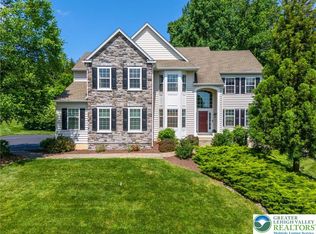
- $1,042,2003 bd3 ba4.6k sqft7401 Mount Vernon Dr, Zionsville, PA 18092Off Market
- $1,023,6004 bd6 ba4.3k sqft6300 Bexley Ct, Zionsville, PA 18092Off Market
- $773,9004 bd2 ba3.5k sqft7400 Mount Vernon Dr, Zionsville, PA 18092Off Market
- $813,4005 bd2 ba4.4k sqft7500 Mount Vernon Dr, Zionsville, PA 18092Off Market
- $773,3004 bd2 ba3.3k sqft6250 Bexley Ct, Zionsville, PA 18092Off Market
- $953,1004 bd5 ba4.5k sqft7511 Mount Vernon Dr, Zionsville, PA 18092Off Market
- $1,386,4004 bd5 ba4.5k sqft7661 Beryl Rd, Zionsville, PA 18092Off Market
Nearby schools
GreatSchools rating
- 10/10Shoemaker El SchoolGrades: K-5Distance: 3.3 mi
- 8/10Eyer Middle SchoolGrades: 6-8Distance: 3.5 mi
- 8/10Emmaus High SchoolGrades: 9-12Distance: 5.5 mi
Schools provided by the listing agent
- Elementary: Shoemaker
- Middle: Eyer
- High: Emmaus
- District: East Penn
Source: Bright MLS. This data may not be complete. We recommend contacting the local school district to confirm school assignments for this home.
Get a cash offer in 3 minutes
Find out how much your home could sell for in as little as 3 minutes with a no-obligation cash offer.
Estimated market value
$857,000
Get a cash offer in 3 minutes
Find out how much your home could sell for in as little as 3 minutes with a no-obligation cash offer.
Estimated market value
$857,000
- Pennsylvania
- Lehigh County
- Zionsville
- 18062
- 7451 Mount Vernon Dr
Nearby cities
Nearby zip codes
Other Zionsville Topics
