Skip main navigation
Sold for $4,600,000
  • $4,600,000

    7451 N Las Brisas Lane, Paradise Valley, AZ 85253

    6beds
    8,539sqft
    Single Family Residence
    Built in 2002
    1.29 Acres Lot
    $4,592,600 Zestimate®
    $539/sqft
    $-- Estimated rent

    Home value

    $4,592,600

    $4.23M - $5.01M

    Not available

    Zestimate® history
    Loading
    Loading...

    Owner options

    List your home for rent

    Find your next renter with Zillow Rental Manager. Plus, with online applications, you can quickly screen prospective tenants – for free.

    Learn more
    Refinance and save

    $21,019/mo

    Est. payment

    Refinancing to a lower rate could help reduce your monthly payments and save thousands over the life of the loan.

    See today's rates

    $21,019/mo

    Est. payment

    Explore your selling options

    Work with a Zillow partner agent

    Leverage their expertise and Zillow's premium Showcase listings to get your home seen by more buyers.

    Get started

    List with your own agent

    Get your home in front of millions of buyers by listing it on Zillow.

    Learn how to do it

    Sell it yourself

    Take full control of how buyers see your home on Zillow by listing For Sale by Owner (FSBO).

    List your home

    What's special

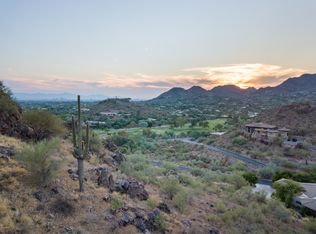
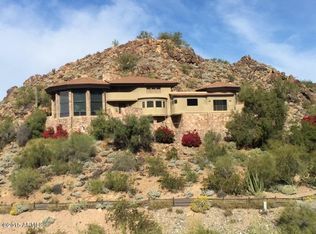
    At the summit of Paradise Valley living, Altura rises above the ordinary. This architectural estate spans two residences offering a spacious main house and a fully-appointed guest house - complete with separate address. Perched on a hillside, it is positioned on a premium lot with panoramic mountain views, lush desert landscaping, and striking privacy. Grand interior volumes are balanced with warm materials: natural stone, wood-paneled walls, and expansive glass showcasing wraparound views. The main living room opens seamlessly to a sweeping travertine terrace with an infinity-edge pool below. Inside, you'll find multiple gathering spaces including a home theater, a sleek chef's kitchen open to the great room, walk-in wine storage and your own personal aquarium. With 6 bedrooms between the main home and guest house, this estate invites effortless entertaining, multigenerational living, or simply the luxury of space. And, nearby you can enjoy golf, hiking, curated shopping, and award-winning restaurants. Altura is a true retreat - discreet, architectural, and completely in tune with its surroundings.

    Zillow last checked:

    Listing updated:

    Listed by:

    Monica C Monson 480-250-0848,

    The Noble Agency,

    Christian Corbett 435-640-5998,

    The Noble Agency

    Bought with:

    Non-Represented Buyer

    Non-MLS Office

    Source: ARMLS,MLS#: 6912100MLS Logo

    Facts & features

    Interior

    Bedrooms & bathrooms
    • Bedrooms: 6
    • Bathrooms: 8
    • Full bathrooms: 7
    • 1/2 bathrooms: 1
    Heating
    • Natural Gas
    Cooling
    • Central Air, Ceiling Fan(s)
    Appliances
    • Included: Dryer, Washer, Refrigerator, Built-in Microwave, Dishwasher, Disposal, Gas Cooktop
    • Laundry: Upper Level, Inside
    Features
    • Pantry, High Speed Internet, Granite Counters, Double Vanity, Upstairs, Eat-in Kitchen, 9+ Flat Ceilings, Elevator, Wet Bar, Kitchen Island, 2 Master Baths, Bidet, Full Bth Master Bdrm, Separate Shwr & Tub
    • Flooring: Stone, Wood
    • Windows: Double Pane Windows
    • Has basement: No
    • Number of fireplaces: 3
    • Fireplace features: Fire Pit, Family Room, Living Room, Master Bedroom, Gas
    Interior area
    • Total structure area: 8,539
    • Total interior livable area: 8,539 sqft

    Property

    Parking
    • Total spaces: 21
    • Parking features: Garage Door Opener, Direct Access, Attch'd Gar Cabinets, Storage, Temp Controlled
    • Garage spaces: 6
    • Uncovered spaces: 15
    Features
    • Stories: 2
    • Patio & porch: Patio
    • Exterior features: Balcony, Misting System, Built-in Barbecue
    • Has private pool: Yes
    • Pool features: Outdoor Pool, Fenced, Heated
    • Has spa: Yes
    • Spa features: Heated, Private, Bath
    • Fencing: Block
    • Has view: Yes
    • View description: Mountain(s)
    Lot
    • Size: 1.29 Acres
    • Features: Hillside Lot, Sprinklers In Rear, Sprinklers In Front, Desert Back, Desert Front, Auto Timer H2O Front, Auto Timer H2O Back
    Details
    • Additional structures: Guest House
    • Parcel number: 16906098

    Construction

    Type & style
    • Home type: SingleFamily
    • Architectural style: Contemporary
    • Property subtype: Single Family Residence
    Materials
    • Other
    • Roof: Built-Up
    Condition
    • Year built: 2002
    Details
    • Builder name: Morgan

    Utilities & green energy

    • Sewer: Public Sewer
    • Water: City Water
    Green energy
    • Energy efficient items: Multi-Zones

    Community & HOA

    Community
    • Security: Fire Sprinkler System, Security System Owned
    • Subdivision: MONTANA DE BONITAS CASAS REPLAT
    HOA
    • Has HOA: No
    • Services included: No Fees
    Location
    • Region: Paradise Valley

    Financial & listing details

    • Price per square foot: $539/sqft
    • Tax assessed value: $4,467,600
    • Annual tax amount: $16,774
    • Date on market: 9/19/2025
    • Cumulative days on market: 300 days
    • Listing terms: Cash,Conventional
    • Ownership: Fee Simple

    Price history

    DateEventPrice
    7/6/2026Sold$4,600,000-13.2%$539/sqft
    Source: ARMLS #6912100 Report a problem
    12/27/2022Sold$5,300,000+3.1%$621/sqft
    Source: ARMLS #6484096 Report a problem
    11/20/2007Sold$5,141,500-31.4%$602/sqft
    Source: Public Record Report a problem
    9/13/2005Sold$7,500,000+581.8%$878/sqft
    Source: Public Record Report a problem
    1/16/2001Sold$1,100,000+201.4%$129/sqft
    Source: Public Record Report a problem
    9/4/1997Sold$365,000+32.7%$43/sqft
    Source: Public Record Report a problem
    3/29/1996Sold$275,000$32/sqft
    Source: Public Record Report a problem
    3/24/1995Sold$275,000+21.1%$32/sqft
    Source: Public Record Report a problem
    10/14/1994Sold$227,000$27/sqft
    Source: Public Record Report a problem

    Public tax history

    YearProperty taxesTax assessment
    2025$17,405 +4.6%$446,760 -0.9%
    2024$16,638 +1.4%$451,000 +74.3%
    2023$16,413 +7.5%$258,807 -2.2%
    2022$15,269 -5.5%$264,730 +2%
    2021$16,162 +3.7%$259,520 -7.9%
    2020$15,582 +4%$281,820 +9%
    2019$14,982 $258,650 -5.6%
    2018$14,982 -6.5%$274,030 -2.2%
    2017$16,016 +8%$280,210 -6.2%
    2016$14,836 -2.9%$298,760
    2015$15,273 $298,760 +25.1%
    2014-- $238,810 +42.7%
    2013-- $167,310
    2012-- $167,310 -7.3%
    2011-- $180,430 -28.2%
    2010-- $251,380 -28.5%
    2009-- $351,660 +0%
    2008-- $351,650 +25%
    2007-- $281,300 +62.9%
    2006-- $172,700
    2005-- $172,700 -0.6%
    2004-- $173,800 +103.8%
    2003-- $85,280
    2002-- $85,280
    Find assessor info on the county website

    Neighborhood: 85253

    Nearby schools

    GreatSchools rating
    Schools provided by the listing agent
    • Elementary: Kiva Elementary School
    • Middle: Mohave Middle School
    • High: Saguaro High School
    • District: Scottsdale Unified District

    Source: ARMLS. This data may not be complete. We recommend contacting the local school district to confirm school assignments for this home.

    Get a cash offer in 3 minutes
    Find out how much your home could sell for in as little as 3 minutes with a no-obligation cash offer.
    Estimated market value

    $4,592,600

    Get a cash offer in 3 minutes
    Find out how much your home could sell for in as little as 3 minutes with a no-obligation cash offer.
    Estimated market value

    $4,592,600