Wonderful, meticulously maintained 4 bedroom/2 bath home...a thoughtfully updated residence offering comfort, style, and move-in readiness in one of Citrus Heights' desirable neighborhoods. Enhanced with a new HVAC system, new windows, updated flooring, and modernized bathrooms, this home presents a refined living experience with enduring appeal. Upon entry, the living room offers a warm and welcoming atmosphere, centered around a classic fireplace that creates an inviting focal point for both everyday living and entertaining. The updated flooring and natural light further elevate the space, providing a clean and cohesive aesthetic. The kitchen features granite countertops and a tasteful backsplash, combining functionality with contemporary design. Whether preparing daily meals or hosting guests, this well-appointed space provides a warm dining experience. Both bathrooms have been upgraded with quality finishes, including a beautifully tiled walk-in shower that brings a spa-like touch to the home. The additional bathroom offers added luxury with custom finishes. Outdoor living is equally appealing, with a fenced backyard well-suited for recreation, gardening, or pets. The patio provides an excellent setting for outdoor dining, while the sunroom extends usable living space year-round, offering a bright and versatile environment. With its blend of recent upgrades, practical features, and a welcoming floor plan, 7451 Northlea Way represents an excellent opportunity to enjoy a well-maintained home in a prime location.
Closed
$500,000
7451 Northlea Way, Citrus Heights, CA 95610
4beds
1,400sqft
Single Family Residence
Built in 1955
10,018 Square Feet Lot
$500,600 Zestimate®
$357/sqft
$2,679 Estimated rent
Home value
$500,600
$456,000 - $551,000
$2,679/mo
Zestimate® history
Owner options
List your home for rent
$2,679/mo
Rent Zestimate®
Find your next renter with Zillow Rental Manager. Plus, with online applications, you can quickly screen prospective tenants – for free.
$2,679/mo
Rent Zestimate®
Refinance and save
$3,192/mo
Est. payment
Refinancing to a lower rate could help reduce your monthly payments and save thousands over the life of the loan.
$3,192/mo
Est. payment
Explore your selling options
Work with a Zillow partner agent
Leverage their expertise and Zillow's premium Showcase listings to get your home seen by more buyers.
Get startedList with your own agent
Get your home in front of millions of buyers by listing it on Zillow.
Learn how to do itSell it yourself
Take full control of how buyers see your home on Zillow by listing For Sale by Owner (FSBO).
List your homeWhat's special
Classic fireplaceNew hvac systemNew windowsNatural lightKitchen features granite countertopsModernized bathroomsUpdated flooring
Zillow last checked:
Listing updated:
Listed by:
Gabe Mannie DRE #01840320 916-505-2272,
Redfin Corporation
Bought with:
Kendra Knisley, DRE #02043308
eXp Realty of California Inc
Source: MetroList Services of CA,MLS#: 225148108Originating MLS: MetroList Services, Inc.
Facts & features
Interior
Bedrooms & bathrooms
- Bedrooms: 4
- Bathrooms: 2
- Full bathrooms: 2
Rooms
- Room types: Master Bathroom, Bathroom, Master Bedroom, Dining Room, Kitchen, Living Room
Primary bedroom
- Features: Closet
Primary bathroom
- Features: Dual Flush Toilet, Low-Flow Shower(s), Low-Flow Toilet(s), Tile, Tub w/Shower Over
Dining room
- Features: Dining/Living Combo
Kitchen
- Features: Granite Counters
Heating
- Central, Fireplace(s)
Cooling
- Ceiling Fan(s), Central Air
Appliances
- Included: Range Hood, Dishwasher, Microwave, Self Cleaning Oven, Electric Water Heater, ENERGY STAR Qualified Appliances, Free-Standing Electric Range
- Laundry: In Garage
Features
- Flooring: Carpet, Laminate, Tile
- Number of fireplaces: 1
- Fireplace features: Brick
Interior area
- Total interior livable area: 1,400 sqft
Property
Parking
- Total spaces: 2
- Parking features: Attached, Garage Door Opener, Garage Faces Front
- Attached garage spaces: 2
Features
- Stories: 1
- Fencing: Wood,Fenced
Lot
- Size: 10,018 Square Feet
- Features: Manual Sprinkler F&R, Auto Sprinkler F&R, Landscape Back, Landscape Front
Details
- Additional structures: Pergola
- Parcel number: 24302010050000
- Zoning description: RD5
- Special conditions: Standard
Construction
Type & style
- Home type: SingleFamily
- Architectural style: Ranch
- Property subtype: Single Family Residence
Materials
- Frame, Wood
- Foundation: Raised
- Roof: Shingle
Condition
- Year built: 1955
Utilities & green energy
- Sewer: Public Sewer, Septic Connected
- Water: Meter on Site, Public
- Utilities for property: Public, Cable Connected, Sewer In & Connected, Electric, Internet Available, Natural Gas Connected
Community & HOA
Location
- Region: Citrus Heights
Financial & listing details
- Price per square foot: $357/sqft
- Tax assessed value: $377,184
- Annual tax amount: $4,407
- Date on market: 12/4/2025
Price history
| Date | Event | Price |
|---|---|---|
| 1/9/2026 | Sold | $500,000+5.3%$357/sqft |
Source: MetroList Services of CA #225148108 Report a problem | ||
| 12/18/2025 | Pending sale | $475,000$339/sqft |
Source: MetroList Services of CA #225148108 Report a problem | ||
| 12/18/2025 | Listing removed | $475,000$339/sqft |
Source: MetroList Services of CA #225148108 Report a problem | ||
| 12/9/2025 | Pending sale | $475,000$339/sqft |
Source: MetroList Services of CA #225148108 Report a problem | ||
| 12/4/2025 | Listed for sale | $475,000+46.2%$339/sqft |
Source: MetroList Services of CA #225148108 Report a problem | ||
| 6/20/2017 | Sold | $325,000$232/sqft |
Source: MetroList Services of CA #17031917 Report a problem | ||
Public tax history
| Year | Property taxes | Tax assessment |
|---|---|---|
| 2025 | $4,407 +1% | $377,184 +2% |
| 2024 | $4,364 +2.6% | $369,789 +2% |
| 2023 | $4,251 +0.6% | $362,539 +2% |
| 2022 | $4,228 +1.7% | $355,431 +2% |
| 2021 | $4,156 +1.9% | $348,463 +1% |
| 2020 | $4,078 +2.1% | $344,891 +2% |
| 2019 | $3,994 +1.2% | $338,130 +2% |
| 2018 | $3,946 +455% | $331,500 +417.3% |
| 2017 | $711 +7.2% | $64,088 +2% |
| 2016 | $663 +4.3% | $62,833 +1.5% |
| 2015 | $636 | $61,890 +2% |
| 2014 | $636 | $60,689 +0.5% |
| 2013 | -- | $60,416 +2% |
| 2012 | -- | $59,233 +2% |
| 2011 | -- | $58,072 +0.8% |
| 2010 | -- | $57,639 +1.8% |
| 2008 | -- | $56,645 +2% |
| 2007 | -- | $55,535 +2% |
| 2006 | -- | $54,447 +2% |
| 2005 | -- | $53,381 +2% |
| 2004 | -- | $52,335 +1.9% |
| 2003 | -- | $51,377 +2% |
| 2002 | -- | $50,371 +2% |
| 2001 | -- | $49,385 +2% |
| 2000 | -- | $48,418 |
Find assessor info on the county website
Neighborhood: Birdcage Heights
Nearby homes
- $519,8003 bd2 ba1.2k sqft7455 Northlea Way, Citrus Heights, CA 95610Off Market

- $511,6003 bd2 ba1.5k sqft7447 Northlea Way, Citrus Heights, CA 95610Off Market
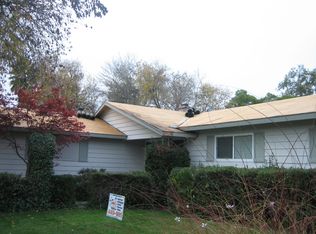
- $452,5003 bd2 ba1.2k sqft7459 Northlea Way, Citrus Heights, CA 95610Off Market
- $517,8003 bd2 ba1.4k sqft7443 Northlea Way, Citrus Heights, CA 95610Off Market
- $464,7003 bd2 ba1.3k sqft7450 Northlea Way, Citrus Heights, CA 95610Off Market
- $430,9003 bd1 ba1.2k sqft7444 Lucky Ln, Citrus Heights, CA 95610Off Market
- $485,8003 bd2 ba1.4k sqft7500 Lucky Ln, Citrus Heights, CA 95610Off Market
- $475,6003 bd2 ba1.3k sqft7454 Northlea Way, Citrus Heights, CA 95610Off Market
Nearby schools
GreatSchools rating
- 5/10Skycrest Elementary SchoolGrades: K-5Distance: 0.5 mi
- 4/10Will Rogers Middle SchoolGrades: 6-8Distance: 1.7 mi
- 3/10San Juan High SchoolGrades: 9-12Distance: 0.4 mi
Get a cash offer in 3 minutes
Find out how much your home could sell for in as little as 3 minutes with a no-obligation cash offer.
Estimated market value
$500,600
Get a cash offer in 3 minutes
Find out how much your home could sell for in as little as 3 minutes with a no-obligation cash offer.
Estimated market value
$500,600
- California
- Sacramento County
- Citrus Heights
- 95610
- Birdcage Heights
- 7451 Northlea Way
Nearby cities
Nearby neighborhoods
Nearby zip codes
Other Citrus Heights Topics
