Professional Photos coming soon! Welcome home to the Piedmont model in the highly sought-after Hopewells Landing community. Offering over 4,000 square feet of beautifully designed living space across three finished levels. With 4 bedrooms, 4.5 bathrooms, and an exceptional floor plan, this home blends timeless elegance with everyday comfort. Step through the front door and be greeted by gleaming hardwood floors which set the tone for the quality found throughout the main level. The formal dining room provides the perfect setting for holiday gatherings and special occasions, while the spacious gourmet kitchen serves as the heart of the home. Rich cherry cabinetry, stainless steel appliances, including a double wall oven, gas cooktop, dishwasher, and refrigerator, combine with a large center island offering abundant prep space and casual barstool seating. The adjoining breakfast area overlooks the inviting family room, where a gas fireplace creates a warm and welcoming atmosphere for everyday living and entertaining. The main level also features a dedicated home office, ideal for remote work or study, along with a conveniently located private powder room. Upstairs, the spacious primary suite offers a relaxing retreat complete with a luxurious en suite bath featuring a soaking tub, separate walk-in shower, dual vanities, and a generous walk-in closet. Another bedroom with a private en-suite bathroom is perfect for providing a private retreat, And two additional well appointed bedrooms joined by a full jack-and-jill bathroom all combine to provide comfortable accommodations for family and guests. The mostly finished walk-up lower level expands your living options with a large recreation room, bonus room, additional full bathroom, and two separate storage areas, providing flexibility for hobbies, fitness, gaming, or guest space. Thoughtful upgrades and improvements add value and peace of mind, including solar-block window tinting on the front-facing and primary bedroom windows, a Trax built-in whole-house pest control port system, a new 50-gallon water heater (2025), roof (2018), HVAC system with humidifier (2012), refrigerator and microwave (2022), and a new dishwasher installed in 2025.
Sold for $860,000
$860,000
7451 Pensacola Pl, Gainesville, VA 20155
4beds
4,078sqft
Single Family Residence
Built in 2012
9,970 Square Feet Lot
$865,500 Zestimate®
$211/sqft
$4,650 Estimated rent
Home value
$865,500
$822,000 - $909,000
$4,650/mo
Zestimate® history
Owner options
List your home for rent
$4,650/mo
Rent Zestimate®
Find your next renter with Zillow Rental Manager. Plus, with online applications, you can quickly screen prospective tenants – for free.
$4,650/mo
Rent Zestimate®
Refinance and save
$5,369/mo
Est. payment
Refinancing to a lower rate could help reduce your monthly payments and save thousands over the life of the loan.
$5,369/mo
Est. payment
Explore your selling options
Work with a Zillow partner agent
Leverage their expertise and Zillow's premium Showcase listings to get your home seen by more buyers.
Get startedList with your own agent
Get your home in front of millions of buyers by listing it on Zillow.
Learn how to do itSell it yourself
Take full control of how buyers see your home on Zillow by listing For Sale by Owner (FSBO).
List your homeWhat's special
Private powder roomThree finished levelsBonus roomExceptional floor planLarge recreation roomGleaming hardwood floorsFormal dining room
Zillow last checked:
Listing updated:
Listed by:
Tricia Filbert 703-986-4679,
Samson Properties
Bought with:
Regina Gahunia, SP200205215
Real Broker, LLC
Source: Bright MLS,MLS#: VAPW2118120
Facts & features
Interior
Bedrooms & bathrooms
- Bedrooms: 4
- Bathrooms: 5
- Full bathrooms: 4
- 1/2 bathrooms: 1
- Main level bathrooms: 1
Basement
- Area: 1432
Heating
- Forced Air, Zoned, Natural Gas
Cooling
- Central Air, Zoned, Electric
Appliances
- Included: Microwave, Dishwasher, Washer, Dryer, Cooktop, Disposal, Freezer, Refrigerator, Humidifier, Oven, Gas Water Heater
Features
- Ceiling Fan(s), Pantry
- Windows: Window Treatments
- Basement: Full,Walk-Out Access
- Number of fireplaces: 1
Interior area
- Total structure area: 4,436
- Total interior livable area: 4,078 sqft
- Finished area above ground: 3,004
- Finished area below ground: 1,074
Property
Parking
- Total spaces: 2
- Parking features: Garage Door Opener, Attached, Driveway
- Attached garage spaces: 2
- Has uncovered spaces: Yes
Accessibility
- Accessibility features: None
Features
- Levels: Three
- Stories: 3
- Pool features: None
Lot
- Size: 9,970 Square Feet
Details
- Additional structures: Above Grade, Below Grade
- Parcel number: 7297830872
- Zoning: R4
- Special conditions: Standard
Construction
Type & style
- Home type: SingleFamily
- Architectural style: Colonial
- Property subtype: Single Family Residence
Materials
- Combination
- Foundation: Concrete Perimeter
Condition
- New construction: No
- Year built: 2012
Utilities & green energy
- Sewer: Public Sewer
- Water: Public
Community & HOA
Community
- Subdivision: Hopewells Landing
HOA
- Has HOA: Yes
- Amenities included: Clubhouse, Pool, Tot Lots/Playground, Other
- Services included: Pool(s), Trash, Snow Removal, Common Area Maintenance, Reserve Funds
- HOA fee: $98 monthly
- HOA name: SEQUOIA MANAGMENT
Location
- Region: Gainesville
Financial & listing details
- Price per square foot: $211/sqft
- Tax assessed value: $860,300
- Annual tax amount: $7,770
- Date on market: 6/5/2026
- Listing agreement: Exclusive Right To Sell
- Ownership: Fee Simple
Price history
| Date | Event | Price |
|---|---|---|
| 7/14/2026 | Sold | $860,000$211/sqft |
Source:  Bright MLS #VAPW2118120 Report a problem Bright MLS #VAPW2118120 Report a problem | ||
| 6/9/2026 | Contingent | $860,000$211/sqft |
Source: Bright MLS #VAPW2118120 Report a problem | ||
| 6/5/2026 | Listed for sale | $860,000+88.1%$211/sqft |
Source: Bright MLS #VAPW2118120 Report a problem | ||
| 10/1/2012 | Sold | $457,225$112/sqft |
Source: Public Record Report a problem | ||
Public tax history
| Year | Property taxes | Tax assessment |
|---|---|---|
| 2025 | $8,444 +10.4% | $861,200 +12% |
| 2024 | $7,648 +0.1% | $769,000 +4.7% |
| 2023 | $7,644 -3.8% | $734,600 +3.9% |
| 2022 | $7,942 +10.8% | $706,800 +20% |
| 2021 | $7,165 +13% | $589,200 +14.2% |
| 2020 | $6,340 +106.6% | $516,000 +1.5% |
| 2019 | $3,069 -47.6% | $508,300 +4.9% |
| 2018 | $5,852 -0.2% | $484,600 -0.3% |
| 2017 | $5,866 +1.4% | $486,100 +2.3% |
| 2016 | $5,786 +0.9% | $475,000 +1.3% |
| 2015 | $5,735 | $469,000 +1.8% |
| 2014 | $5,735 | $460,800 +7.7% |
| 2013 | -- | $427,900 |
Find assessor info on the county website
Neighborhood: 20155
Nearby homes
- $885,4004 bd3 ba3.1k sqft7447 Pensacola Pl, Gainesville, VA 20155Off Market

- $932,6004 bd4 ba5.1k sqft7516 San Diego Ct, Gainesville, VA 20155Off Market
- $--3,694 Square Feet15108 Santander Dr, Gainesville, VA 20155Off Market
- $895,0004 bd4 ba3k sqft7512 San Diego Ct, Gainesville, VA 20155Off Market
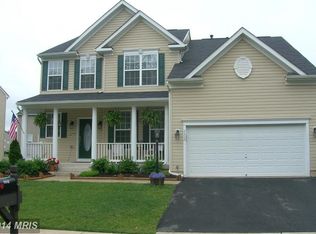
- $885,5005 bd5 ba4.1k sqft7443 Pensacola Pl, Gainesville, VA 20155Off Market
- $815,6004 bd3 ba2.5k sqft15105 Santander Dr, Gainesville, VA 20155Off Market
- $938,2005 bd4 ba3.5k sqft7524 San Diego Ct, Gainesville, VA 20155Off Market
- $816,6005 bd3 ba2.4k sqft7452 Pensacola Pl, Gainesville, VA 20155Off Market
Nearby schools
GreatSchools rating
- 8/10Buckland Mills Elementary SchoolGrades: PK-5Distance: 0.3 mi
- 8/10Ronald Wilson Reagan Middle SchoolGrades: 6-8Distance: 3.7 mi
- 7/10Gainesville HighGrades: 9-11Distance: 2.7 mi
Schools provided by the listing agent
- Elementary: Buckland Mills
- Middle: Ronald Wilson Regan
- High: Battlefield
- District: Prince William County Public Schools
Source: Bright MLS. This data may not be complete. We recommend contacting the local school district to confirm school assignments for this home.
Get a cash offer in 3 minutes
Find out how much your home could sell for in as little as 3 minutes with a no-obligation cash offer.
Estimated market value
$865,500
Get a cash offer in 3 minutes
Find out how much your home could sell for in as little as 3 minutes with a no-obligation cash offer.
Estimated market value
$865,500
- Virginia
- Prince William County
- Gainesville
- 20155
- 7451 Pensacola Pl
Nearby cities
Nearby zip codes
Other Gainesville Topics
