Canal frontage and NO HOA fees! This well-maintained 3-bedroom, 2-bath single-family home with an attached oversized 2-car garage is situated on a generously sized lot and offers 1,636 square feet of thoughtfully designed living space. The garage provides ample room for vehicles, extra storage, and workspace, while the dedicated laundry room includes a convenient utility sink, adding everyday practicality. The open, split-bedroom floor plan creates a warm and inviting atmosphere, highlighted by a spacious living and dining area ideal for both entertaining and everyday relaxation. Bright and airy with soaring ceilings, the home features tile flooring throughout the main living areas and modern fixtures throughout. Sliding glass doors from the living room open to a 28x9 screened lanai, seamlessly blending indoor and outdoor living. Beyond the lanai, an outdoor patio overlooks the long, fully fenced backyard and tranquil freshwater canal, providing the perfect setting for outdoor enjoyment and relaxation. The bright, functional kitchen is designed for both daily living and entertaining, showcasing light cabinetry with brushed hardware, warm countertops, and a stylish herringbone-pattern tile backsplash for a timeless yet updated look. Ample cabinet and counter space provide excellent storage and prep areas, complemented by a full suite of appliances and a pantry closet. The kitchen opens to a cozy dinette featuring sliding glass doors to the lanai and windows that capture peaceful waterfront views—ideal for casual meals with a view. The spacious primary suite serves as a private retreat, offering plush carpeting, direct access to the lanai, and two closets, including a generous walk-in. The en-suite bath is thoughtfully designed with a walk-in shower and an extended vanity with ample storage. The remaining bedrooms are comfortably sized, also featuring carpeted flooring, and share a well-appointed full-guest bathroom, providing both comfort and functionality for family or guests. Additional peace-of-mind features include a shingle roof approximately 8 years old, a newer A/C system just 2 years old, and a hot water heater approximately 6 years old, making this home an excellent choice for full-time living or seasonal enjoyment. Located near Rotonda West which features five golf courses, scenic walking and biking trails, boating and fishing opportunities, and is conveniently located near pristine Gulf beaches, shopping, and dining, offering the best of Florida lifestyle living. **PLEASE ENJOY THE 3D INTERACTIVE VIRTUAL TOUR ASSOCIATED WITH THIS LISTING**
Sold for $270,000
$270,000
7451 REGINA DRIVE, ENGLEWOOD, FL 34224
3beds
1,636sqft
Single Family Residence
Built in 1993
10,000 Square Feet Lot
$269,800 Zestimate®
$165/sqft
$2,971 Estimated rent
Home value
$269,800
$243,000 - $299,000
$2,971/mo
Zestimate® history
Owner options
List your home for rent
$2,971/mo
Rent Zestimate®
Find your next renter with Zillow Rental Manager. Plus, with online applications, you can quickly screen prospective tenants – for free.
$2,971/mo
Rent Zestimate®
Refinance and save
$1,822/mo
Est. payment
Refinancing to a lower rate could help reduce your monthly payments and save thousands over the life of the loan.
$1,822/mo
Est. payment
Explore your selling options
Work with a Zillow partner agent
Leverage their expertise and Zillow's premium Showcase listings to get your home seen by more buyers.
Get startedList with your own agent
Get your home in front of millions of buyers by listing it on Zillow.
Learn how to do itSell it yourself
Take full control of how buyers see your home on Zillow by listing For Sale by Owner (FSBO).
List your homeWhat's special
Modern fixtures throughoutWell-appointed full-guest bathroomOpen split-bedroom floor planGenerously sized lotStylish herringbone-pattern tile backsplashWarm countertopsCanal frontage
Zillow last checked:
Listing updated:
Listed by:
Ryan Joyce 941-681-8513,
MARINA PARK REALTY LLC 941-205-0888
Bought with:
Alexandre Claessens, 3338390
REALTY ONE GROUP MVP
Source: Stellar MLS,MLS#: C7520134 Originating MLS: Port Charlotte
Originating MLS: Port Charlotte
Facts & features
Interior
Bedrooms & bathrooms
- Bedrooms: 3
- Bathrooms: 2
- Full bathrooms: 2
Primary bedroom
- Features: Walk-In Closet(s)
- Level: First
- Area: 224 Square Feet
- Dimensions: 16x14
Bedroom 2
- Features: Built-in Closet
- Level: First
- Area: 144 Square Feet
- Dimensions: 12x12
Bedroom 3
- Features: Built-in Closet
- Level: First
- Area: 154 Square Feet
- Dimensions: 14x11
Balcony porch lanai
- Level: First
- Area: 252 Square Feet
- Dimensions: 28x9
Dining room
- Level: First
- Area: 112 Square Feet
- Dimensions: 14x8
Kitchen
- Level: First
- Area: 315 Square Feet
- Dimensions: 21x15
Laundry
- Level: First
- Area: 56 Square Feet
- Dimensions: 8x7
Living room
- Level: First
- Area: 460 Square Feet
- Dimensions: 23x20
Heating
- Central
Cooling
- Central Air
Appliances
- Included: Dishwasher, Microwave, Range, Refrigerator
- Laundry: Laundry Room
Features
- Ceiling Fan(s), Eating Space In Kitchen, High Ceilings, Living Room/Dining Room Combo, Primary Bedroom Main Floor, Split Bedroom, Walk-In Closet(s)
- Flooring: Carpet, Ceramic Tile
- Doors: Sliding Doors
- Windows: Blinds
- Has fireplace: No
Interior area
- Total structure area: 2,434
- Total interior livable area: 1,636 sqft
Property
Parking
- Total spaces: 2
- Parking features: Driveway
- Attached garage spaces: 2
- Has uncovered spaces: Yes
- Details: Garage Dimensions: 24X20
Features
- Levels: One
- Stories: 1
- Patio & porch: Covered, Deck, Patio, Porch, Screened
- Exterior features: Lighting, Rain Gutters
- Fencing: Chain Link,Fenced
- Has view: Yes
- View description: Water, Canal
- Has water view: Yes
- Water view: Water,Canal
Lot
- Size: 10,000 Square Feet
- Dimensions: 80 x 125
- Features: Landscaped
- Residential vegetation: Mature Landscaping
Details
- Parcel number: 412012162007
- Special conditions: None
Construction
Type & style
- Home type: SingleFamily
- Property subtype: Single Family Residence
Materials
- Block, Stucco
- Foundation: Slab
- Roof: Shingle
Condition
- New construction: No
- Year built: 1993
Utilities & green energy
- Sewer: Septic Tank
- Water: Public
- Utilities for property: BB/HS Internet Available, Cable Available, Electricity Available, Electricity Connected
Community & HOA
Community
- Security: Smoke Detector(s)
- Pet fee: $0 monthly
- Subdivision: PORT CHARLOTTE SEC 065
HOA
- Has HOA: No
- HOA name: Ask for Short Term Rental Department
Location
- Region: Englewood
Financial & listing details
- Price per square foot: $165/sqft
- Tax assessed value: $258,905
- Annual tax amount: $4,717
- Date on market: 1/15/2026
- Cumulative days on market: 4 days
- Listing terms: Cash,Conventional,FHA,VA Loan
- Ownership: Fee Simple
- Total actual rent: 0
- Electric utility on property: Yes
- Road surface type: Paved
Price history
| Date | Event | Price |
|---|---|---|
| 2/27/2026 | Sold | $270,000-3.5%$165/sqft |
Source:  Stellar MLS #C7520134 Report a problem Stellar MLS #C7520134 Report a problem | ||
| 1/20/2026 | Pending sale | $279,900$171/sqft |
Source: Stellar MLS #C7520134 Report a problem | ||
| 1/15/2026 | Listed for sale | $279,900+90.4%$171/sqft |
Source: Stellar MLS #C7520134 Report a problem | ||
| 3/22/2022 | Listed for rent | $3,000+15.4%$2/sqft |
Source: Zillow Rental Network_1 #D5923713 Report a problem | ||
| 1/12/2021 | Listing removed | -- |
Source: Stellar MLS Report a problem | ||
| 3/16/2018 | Listed for rent | $2,600$2/sqft |
Source: FLORIDIAN REALTY SERVICES, LLC #D5923713 Report a problem | ||
| 3/7/2016 | Sold | $147,000$90/sqft |
Source: Public Record Report a problem | ||
Public tax history
| Year | Property taxes | Tax assessment |
|---|---|---|
| 2025 | $4,864 -2.3% | $258,905 +6.9% |
| 2024 | $4,979 -0.5% | $242,178 +10% |
| 2023 | $5,004 +12.8% | $220,162 +10% |
| 2022 | $4,437 +18.8% | $200,147 +10% |
| 2021 | $3,733 +4.9% | $181,952 +3.2% |
| 2020 | $3,560 +0.4% | $176,390 -0.2% |
| 2019 | $3,546 +14.5% | $176,725 +10% |
| 2018 | $3,097 | $160,659 +10% |
| 2017 | $3,097 +9.6% | $146,054 +9.9% |
| 2016 | $2,826 +6.7% | $132,853 +36.7% |
| 2015 | $2,648 +94.1% | $97,199 +0.8% |
| 2014 | $1,364 +39.4% | $96,428 +3.2% |
| 2013 | $978 +4.8% | $93,415 -2.9% |
| 2012 | $934 -3.9% | $96,219 |
| 2011 | $971 -2.6% | $96,219 0% |
| 2010 | $997 +12.1% | $96,246 +2.7% |
| 2009 | $889 | $93,716 +5.7% |
| 2007 | -- | $88,678 |
| 2006 | -- | $88,678 +6.1% |
| 2005 | -- | $83,587 +1.9% |
| 2004 | -- | $82,028 |
| 2003 | -- | $82,028 +2.4% |
| 2002 | $1,187 +1.7% | $80,105 +1.6% |
| 2001 | $1,167 +6.4% | $78,844 +3% |
| 2000 | $1,096 | $76,548 |
Find assessor info on the county website
Neighborhood: 34224
Nearby homes
- $310,2003 bd2 ba1.5k sqft7443 Regina Dr, Englewood, FL 34224Off Market
- $510,0003 bd2 ba1.5k sqft7459 Regina Dr, Englewood, FL 34224Sold

- $9,180-- bd-- ba-- sqft7435 Regina Dr, Englewood, FL 34224Off Market
- $267,2002 bd2 ba1.1k sqft7452 Regina Dr, Englewood, FL 34224Off Market
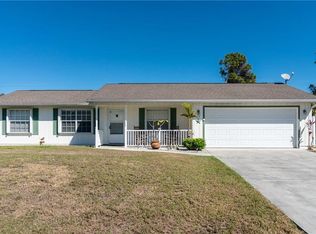
- $268,70010,018 Square Feet7444 Regina Dr, Englewood, FL 34224Off Market
- $186,5002 bd2 ba980 sqft7460 Regina Dr, Englewood, FL 34224Off Market
- $444,6003 bd2 ba2k sqft7427 Regina Dr, Englewood, FL 34224Off Market
- $345,0003 bd2 ba1.5k sqft7466 Rosemont Dr, Englewood, FL 34224Sold
Nearby schools
GreatSchools rating
- 6/10Myakka River Elementary SchoolGrades: PK-5Distance: 2.4 mi
- 7/10L. A. Ainger Middle SchoolGrades: 6-8Distance: 1.4 mi
- 5/10Lemon Bay High SchoolGrades: 9-12Distance: 3.9 mi
Get a cash offer in 3 minutes
Find out how much your home could sell for in as little as 3 minutes with a no-obligation cash offer.
Estimated market value
$269,800
Get a cash offer in 3 minutes
Find out how much your home could sell for in as little as 3 minutes with a no-obligation cash offer.
Estimated market value
$269,800
- Florida
- Charlotte County
- Englewood
- 34224
- 7451 REGINA DRIVE
Nearby cities
Nearby zip codes
Other Englewood Topics
