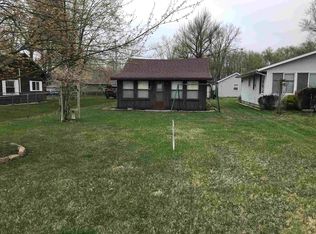
This place is AWESOME! True definition of a Lake Home - knotty pine and so much character! You will find an open & exposed beam concept. As you walk into the home THE word will be "Wow!" Then you will see the amazing kitchen bar and a beautiful fireplace that is the focal point of the home. You can enjoy your morning coffee in your lakeside sun room or on your brand new deck! This beautiful, well-cared-for home is located in southern Kosciusko County, Northern Indiana on spectacular Beaver Dam Lake. A fisherman's dream with 147 acres to fish for bluegill, crappie, large mouth & occasional perch. During the hours 1-4pm lay down your pole and get on your jet ski or speedboat for higher-paced activity! The best of both worlds! A fenced in yard to protect the little ones and your furry friends. This property can be your family/friend memory maker!
Closed
$275,000
7451 W Bensart Dr, Claypool, IN 46510
2beds
976sqft
Single Family Residence
Built in 1948
6,969 Square Feet Lot
$294,800 Zestimate®
$--/sqft
$1,106 Estimated rent
Home value
$294,800
$277,000 - $315,000
$1,106/mo
Zestimate® history
Owner options
List your home for rent
$1,106/mo
Rent Zestimate®
Find your next renter with Zillow Rental Manager. Plus, with online applications, you can quickly screen prospective tenants – for free.
$1,106/mo
Rent Zestimate®
Refinance and save
$1,644/mo
Est. payment
Refinancing to a lower rate could help reduce your monthly payments and save thousands over the life of the loan.
$1,644/mo
Est. payment
Explore your selling options
Work with a Zillow partner agent
Leverage their expertise and Zillow's premium Showcase listings to get your home seen by more buyers.
Get startedList with your own agent
Get your home in front of millions of buyers by listing it on Zillow.
Learn how to do itSell it yourself
Take full control of how buyers see your home on Zillow by listing For Sale by Owner (FSBO).
List your homeWhat's special
Large mouthBrand new deckSpectacular beaver dam lakeAmazing kitchen bar
Zillow last checked:
Listing updated:
Listed by:
Mary L Mills 574-551-6578,
Homes Land & Lakes Realty
Bought with:
Mary L Mills, RB14040357
Homes Land & Lakes Realty
Source: IRMLS,MLS#: 202331789
Facts & features
Interior
Bedrooms & bathrooms
- Bedrooms: 2
- Bathrooms: 1
- Full bathrooms: 1
- Main level bedrooms: 2
Bedroom 1
- Level: Main
Bedroom 2
- Level: Main
Dining room
- Level: Main
- Area: 90
- Dimensions: 10 x 9
Kitchen
- Level: Main
- Area: 196
- Dimensions: 14 x 14
Living room
- Level: Main
- Area: 238
- Dimensions: 17 x 14
Heating
- Electric, Other
Cooling
- Other
Appliances
- Included: Microwave, Refrigerator, Washer, Dryer-Electric, Electric Range, Electric Water Heater, Water Softener Owned
- Laundry: Electric Dryer Hookup, Main Level
Features
- Ceiling Fan(s), Beamed Ceilings, Vaulted Ceiling(s), Laminate Counters, Eat-in Kitchen, Kitchen Island, Open Floorplan
- Flooring: Carpet, Laminate
- Windows: Window Treatments, Blinds
- Has basement: No
- Number of fireplaces: 1
- Fireplace features: Family Room, Insert
Interior area
- Total structure area: 976
- Total interior livable area: 976 sqft
- Finished area above ground: 976
- Finished area below ground: 0
Property
Parking
- Total spaces: 1
- Parking features: Carport, Stone
- Has garage: Yes
- Carport spaces: 1
- Has uncovered spaces: Yes
Features
- Levels: One
- Stories: 1
- Patio & porch: Deck
- Exterior features: Fire Pit
- Fencing: Chain Link
- On waterfront: Yes
- Waterfront features: Pier/Dock, Lake Front, Lake
- Body of water: Beaver Dam Lake
- Frontage length: Channel/Canal Frontage(0),Water Frontage(54)
Lot
- Size: 6,969 Square Feet
- Dimensions: 40X128
- Features: Level, Lake, Landscaped
Details
- Parcel number: 431433100252.000021
Construction
Type & style
- Home type: SingleFamily
- Architectural style: Cabin/Cottage
- Property subtype: Single Family Residence
Materials
- Wood Siding
- Foundation: Slab
- Roof: Asphalt,Shingle
Condition
- New construction: No
- Year built: 1948
Utilities & green energy
- Electric: REMC
- Sewer: Private Sewer
- Water: Private
Community & HOA
Community
- Features: Clubhouse
- Subdivision: None
Location
- Region: Claypool
Financial & listing details
- Tax assessed value: $189,500
- Annual tax amount: $166
- Date on market: 1/3/2024
- Listing terms: Cash,Conventional
Price history
| Date | Event | Price |
|---|---|---|
| 1/2/2024 | Sold | $275,000-8.3% |
Source:  IRMLS #202331789 Report a problem IRMLS #202331789 Report a problem | ||
| 9/15/2023 | Price change | $299,900-4.8% |
Source: IRMLS #202331789 Report a problem | ||
| 9/1/2023 | Listed for sale | $315,000+65.8% |
Source: IRMLS #202331789 Report a problem | ||
| 8/14/2022 | Listing removed | -- |
Source: Owner Report a problem | ||
| 6/19/2022 | Price change | $190,000-5%$195/sqft |
Source: Owner Report a problem | ||
| 5/30/2022 | Listed for sale | $200,000+194.1%$205/sqft |
Source: Owner Report a problem | ||
| 4/27/2001 | Sold | $68,000$70/sqft |
Source: Public Record Report a problem | ||
Public tax history
| Year | Property taxes | Tax assessment |
|---|---|---|
| 2025 | $2,029 +11% | $189,500 +13% |
| 2024 | $1,828 +1194.7% | $167,700 +14.1% |
| 2023 | $141 +2% | $147,000 +52.5% |
| 2022 | $138 +2% | $96,400 +9.8% |
| 2021 | $136 +37.2% | $87,800 +8.3% |
| 2020 | $99 -79% | $81,100 +8.7% |
| 2019 | $470 +123.8% | $74,600 +10.7% |
| 2018 | $210 -73.5% | $67,400 +2.4% |
| 2017 | $794 +4% | $65,800 +1.7% |
| 2016 | $763 +6.6% | $64,700 +9.5% |
| 2014 | $716 +4.1% | $59,100 +4% |
| 2013 | $688 -12.6% | $56,800 -3.2% |
| 2012 | $787 +38% | $58,700 +33.1% |
| 2011 | $570 -1.8% | $44,100 -0.9% |
| 2010 | $580 -1.8% | $44,500 |
| 2009 | $591 -6.7% | $44,500 -0.4% |
| 2007 | $633 | $44,700 -4.1% |
| 2006 | -- | $46,600 +65.2% |
| 2005 | -- | $28,200 |
Find assessor info on the county website
Neighborhood: 46510
Nearby homes
- $124,1001 bd1 ba460 sqft7435 W Bensart Dr, Claypool, IN 46510Off Market
- $279,6003 bd1 ba1.4k sqft7459 W Bensart Dr, Claypool, IN 46510Off Market
- $214,0002 bd1 ba1.1k sqft7427 W Bensart Dr, Claypool, IN 46510Off Market
- $169,0001 bd-- ba660 sqft7465 W Bensart Dr, Claypool, IN 46510Off Market
- $209,0003 bd2 ba1.1k sqft7411 W Bensart Dr, Claypool, IN 46510Off Market
- $188,6002 bd1 ba888 sqft9369 S Julia St, Claypool, IN 46510Off Market
- $45,000-- bd-- ba209 sqft7420 W Bensart Dr, Claypool, IN 46510Off Market
- $193,9002 bd1 ba588 sqft7403 W Bensart Dr, Claypool, IN 46510Off Market
Nearby schools
GreatSchools rating
- 4/10Akron Elementary SchoolGrades: K-5Distance: 4.5 mi
- 7/10Tippecanoe Valley Middle SchoolGrades: 6-8Distance: 3.8 mi
- 8/10Tippecanoe Valley High SchoolGrades: 9-12Distance: 3.5 mi
Schools provided by the listing agent
- Elementary: Akron
- Middle: Tippe Valley
- High: Tippe Valley
- District: Tippecanoe Valley
Source: IRMLS. This data may not be complete. We recommend contacting the local school district to confirm school assignments for this home.


Get pre-qualified for a loan
At Zillow Home Loans, we can pre-qualify you in as little as 5 minutes with no impact to your credit score.An equal housing lender. NMLS #10287.
- Indiana
- Kosciusko County
- Claypool
- 46510
- 7451 W Bensart Dr
Nearby cities
Nearby zip codes
Other Claypool Topics
