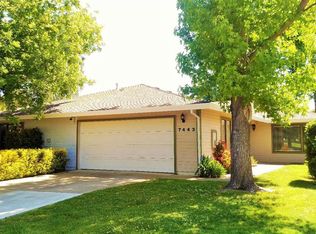
JUST LISTED. DON'T MISS THIS CHARMING 3-BEDROOM, 2 BATH HOME NESTLED IN A DESIRABLE, ESTABLISHED NEIGHBORHOOD WITHIN THE POCKET/GREENHAVEN COMMUNITY. ENJOY UNBEATABLE CONVENIENCE WITH EASY ACECSS TO INERSTATE 5-JUST A 7 MINUTE DRIVE TO DOWNTOWN SACRAMENTO AND 4 MIINUTES TO DELTA SHORES SHOPPING CENTER. THE HOME IS CLOSE TO SCHOOLS AND OFFERS A WONDERFUL VIEW OF PARKWAY OAKS PARK RIGHT ACROSS THE STREET.
Closed
$585,000
7451 W Desertwind Way, Sacramento, CA 95831
3beds
1,706sqft
Single Family Residence
Built in 1982
8,276.4 Square Feet Lot
$585,100 Zestimate®
$343/sqft
$2,813 Estimated rent
Home value
$585,100
Estimated sales range
Not available
$2,813/mo
Zestimate® history
Owner options
List your home for rent
$2,813/mo
Rent Zestimate®
Find your next renter with Zillow Rental Manager. Plus, with online applications, you can quickly screen prospective tenants – for free.
$2,813/mo
Rent Zestimate®
Refinance and save
$3,710/mo
Est. payment
Refinancing to a lower rate could help reduce your monthly payments and save thousands over the life of the loan.
$3,710/mo
Est. payment
Explore your selling options
Work with a Zillow partner agent
Leverage their expertise and Zillow's premium Showcase listings to get your home seen by more buyers.
Get startedList with your own agent
Get your home in front of millions of buyers by listing it on Zillow.
Learn how to do itSell it yourself
Take full control of how buyers see your home on Zillow by listing For Sale by Owner (FSBO).
List your homeWhat's special
Zillow last checked:
Listing updated:
Listed by:
Paul Fuller DRE #00408729 916-695-8732,
Campbell Real Estate Inc
Bought with:
Douglas Watson, DRE #01739237
RE/MAX Gold
Source: MetroList Services of CA,MLS#: 226048182Originating MLS: MetroList Services, Inc.
Facts & features
Interior
Bedrooms & bathrooms
- Bedrooms: 3
- Bathrooms: 2
- Full bathrooms: 2
Primary bedroom
- Features: Closet, Ground Floor
Dining room
- Features: Breakfast Nook, Dining/Living Combo
Kitchen
- Features: Breakfast Area, Kitchen/Family Combo, Tile Counters
Heating
- Central, Fireplace(s), Gas
Cooling
- Central Air
Appliances
- Included: Built-In Electric Oven, Built-In Electric Range, Free-Standing Refrigerator, Gas Plumbed, Gas Water Heater, Range Hood, Ice Maker, Dishwasher, Disposal, Microwave, Electric Cooktop
- Laundry: Laundry Room, Electric Dryer Hookup, Gas Dryer Hookup, Ground Floor, Inside Room
Features
- Flooring: Tile, Vinyl, Wood, Parquet
- Number of fireplaces: 1
- Fireplace features: Brick, Living Room
Interior area
- Total interior livable area: 1,706 sqft
Property
Parking
- Total spaces: 3
- Parking features: Attached, Garage Door Opener, Garage Faces Front, Driveway
- Attached garage spaces: 3
- Has uncovered spaces: Yes
Accessibility
- Accessibility features: Parking, Grab Bars
Features
- Fencing: Back Yard,Wood,Fenced
Lot
- Size: 8,276 sqft
- Features: Sprinklers In Front, Sprinklers In Rear, Shape Regular, Landscape Back, Landscape Front
Details
- Additional structures: Pergola
- Zoning description: R-1
- Special conditions: Offer As Is
Construction
Type & style
- Home type: SingleFamily
- Architectural style: A-Frame,Contemporary
- Property subtype: Single Family Residence
Materials
- Ceiling Insulation, Concrete, Stucco, Frame, Glass, Wood Siding
- Foundation: Concrete, Slab
- Roof: Composition
Condition
- Year built: 1982
Utilities & green energy
- Sewer: Public Sewer
- Water: Public, Meter on Site
- Utilities for property: Cable Available, Public, Sewer Connected, Internet Available, Underground Utilities, Natural Gas Connected
Community & neighborhood
Location
- Region: Sacramento
Other
Other facts
- Price range: $585K - $585K
- Road surface type: Paved, Paved Sidewalk
Price history
| Date | Event | Price |
|---|---|---|
| 6/13/2026 | Pending sale | $599,990+2.6%$352/sqft |
Source: MetroList Services of CA #226048182 Report a problem | ||
| 6/12/2026 | Sold | $585,000-2.5%$343/sqft |
Source: MetroList Services of CA #226048182 Report a problem | ||
| 5/28/2026 | Listed for sale | $599,990$352/sqft |
Source: MetroList Services of CA #226048182 Report a problem | ||
| 4/30/2026 | Pending sale | $599,990$352/sqft |
Source: MetroList Services of CA #226048182 Report a problem | ||
| 4/24/2026 | Listed for sale | $599,990$352/sqft |
Source: MetroList Services of CA #226048182 Report a problem | ||
Public tax history
Tax history is unavailable.
Neighborhood: Pocket
Nearby schools
GreatSchools rating
- 4/10Martin Luther King, Jr SchoolGrades: K-6Distance: 1.1 mi
- 3/10Sam Brannan Middle SchoolGrades: 7-8Distance: 2.8 mi
- 6/10John F. Kennedy High SchoolGrades: 9-12Distance: 1.3 mi
Get a cash offer in 3 minutes
Find out how much your home could sell for in as little as 3 minutes with a no-obligation cash offer.
Estimated market value
$585,100
Get a cash offer in 3 minutes
Find out how much your home could sell for in as little as 3 minutes with a no-obligation cash offer.
Estimated market value
$585,100
- California
- Sacramento County
- Sacramento
- 95831
- 7451 W Desertwind Way
Nearby cities
Nearby neighborhoods
Nearby zip codes
Other Sacramento Topics
