For sale
$985,000
4beds
2,467sqft
74516 Tesla Dr, Palm Desert, CA 92211
4beds
2,467sqft
Single family residence
Built in 2017
7,207 sqft
2 Attached garage spaces
$399 price/sqft
$268/mo HOA
What's special
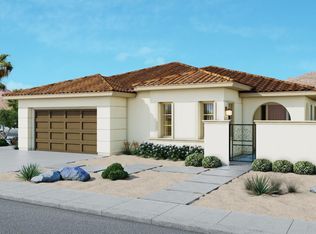
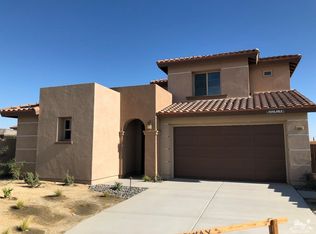
Pebbletec pool and spaDrought-tolerant plantingsPrivate courtyard entryCustom interior designCustom interior paintHigh-end hand-selected designer furnitureQuartz countertops
Welcome to 74516 Tesla Drive in the gated community of Genesis in Palm Desert. Timeless, elegant, and thoughtfully designed, this 4-bedroom, 3.5-bath home offers a rare balance of light, style, convenience, and privacy. The open-concept living space feels calm and inviting, with soft earth tones and designer-selected furnishings that create a ...
- 116 days |
- 232 |
- 19 |
Source: CRMLS,MLS#: OC26070226
Originating MLS: California Regional MLS
Travel times
Living Room
Kitchen
Primary Bedroom
Primary Bathroom
Bedroom
Zillow last checked:
Listing updated:
Listed by:
EJ Redder DRE #01745504 949-466-5832,
Keller Williams Realty
Source: CRMLS,MLS#: OC26070226
Originating MLS: California Regional MLS
Facts & features
Interior
Bedrooms & bathrooms
- Bedrooms: 4
- Bathrooms: 4
- Full bathrooms: 3
- 1/2 bathrooms: 1
- Main level bathrooms: 3
- Main level bedrooms: 4
Rooms
- Room types: Bedroom, Den, Kitchen, Laundry, Living Room, Primary Bathroom, Primary Bedroom, Office, Other, Dining Room
Bedroom
- Features: All Bedrooms Down
Bathroom
- Features: Bathroom Exhaust Fan, Bathtub, Dual Sinks, Full Bath on Main Level, Linen Closet, Quartz Counters, Separate Shower, Walk-In Shower
Kitchen
- Features: Kitchen Island, Kitchen/Family Room Combo, Quartz Counters
Other
- Features: Walk-In Closet(s)
Heating
- Central
Cooling
- Central Air
Appliances
- Included: Dishwasher, Freezer, Gas Cooktop, Gas Range, Microwave, Refrigerator, Range Hood, Tankless Water Heater, Water Heater, Dryer, Washer
- Laundry: Inside, Laundry Room
Features
- Breakfast Bar, Separate/Formal Dining Room, Open Floorplan, Quartz Counters, Recessed Lighting, All Bedrooms Down, Walk-In Closet(s)
- Flooring: Carpet, Tile, Wood
- Windows: Double Pane Windows
- Has fireplace: No
- Fireplace features: None
- Common walls with other units/homes: No Common Walls
Interior area
- Total interior livable area: 2,467 sqft
Video & virtual tour
Property
Parking
- Total spaces: 4
- Parking features: Direct Access, Garage, Garage Door Opener
- Attached garage spaces: 2
- Uncovered spaces: 2
Accessibility
- Accessibility features: Parking
Features
- Levels: One
- Stories: 1
- Entry location: 1
- Patio & porch: Covered
- Has private pool: Yes
- Pool features: Heated, In Ground, Pebble, Private, Waterfall, Association
- Has spa: Yes
- Spa features: In Ground, Private
- Fencing: Masonry,Privacy
- Has view: Yes
- View description: Peek-A-Boo
Lot
- Size: 7,207 Square Feet
- Features: 0-1 Unit/Acre, Back Yard, Front Yard, Garden, Sprinklers In Rear, Sprinklers In Front, Landscaped, Sprinkler System, Walkstreet
Details
- Parcel number: 694480031
- Special conditions: Standard
Construction
Type & style
- Home type: SingleFamily
- Architectural style: Contemporary,Mediterranean,Spanish
- Property subtype: Single Family Residence
Materials
- Stucco
- Foundation: Slab
- Roof: Tile
Condition
- New construction: No
- Year built: 2017
Details
- Builder model: Tesla
Utilities & green energy
- Sewer: Public Sewer
- Water: Public
- Utilities for property: Cable Available, Electricity Available, Natural Gas Available, Sewer Connected, Water Connected
Community & HOA
Community
- Features: Dog Park, Street Lights, Suburban, Sidewalks, Urban, Gated
- Security: Carbon Monoxide Detector(s), Gated Community, Smoke Detector(s)
- Subdivision: Genesis
HOA
- Has HOA: Yes
- Amenities included: Controlled Access, Dog Park, Fitness Center, Maintenance Grounds, Management, Maintenance Front Yard, Outdoor Cooking Area, Barbecue, Other, Pool, Pets Allowed, Spa/Hot Tub, Cable TV
- Services included: Sewer
- HOA fee: $268 monthly
- HOA name: Genesis
- HOA phone: 760-464-9280
Location
- Region: Palm Desert
Financial & listing details
- Price per square foot: $399/sqft
- Tax assessed value: $734,645
- Annual tax amount: $9,731
- Date on market: 4/2/2026
- Cumulative days on market: 116 days
- Listing terms: Cash,Conventional
- Road surface type: Paved
Price history
| Date | Event | Price |
|---|---|---|
| 4/2/2026 | Listed for sale | $985,000+55.6%$399/sqft |
Source: | ||
| 5/23/2017 | Sold | $633,000$257/sqft |
Source: Public Record Report a problem | ||
Public tax history
| Year | Property taxes | Tax assessment |
|---|---|---|
| 2025 | $9,731 -1% | $734,645 +2% |
| 2024 | $9,829 -0.3% | $720,241 +2% |
| 2023 | $9,861 +2.3% | $706,119 +2% |
| 2022 | $9,642 +2.5% | $692,275 +2% |
| 2021 | $9,405 +5.5% | $678,702 +1% |
| 2020 | $8,918 | $671,743 +2% |
| 2019 | -- | $658,573 +2% |
| 2018 | $8,603 +798.3% | $645,660 +1701.8% |
| 2017 | $958 | $35,835 +2% |
| 2016 | $958 | $35,133 |
Find assessor info on the county website
Monthly payment
Est. payment
$6,288/mo
Principal & interest
$5060
Property taxes
$960
HOA Fees
$268
Estimated market value
$954,300
$907,000 - $1.00M
$4,818/mo
Climate risks
Explore flood, wildfire, and other predictive climate risk information for this property on First Street®️.
Neighborhood: 92211
Nearby schools
Rancho Mirage Elementary School
Grades K-5 • 4.5 miles4/10
GreatSchools® Rating
Test Score Rating
5/10Student Progress Rating
2/10Nellie N. Coffman Middle School
Grades 6-8 • 4.7 miles4/10
GreatSchools® Rating
Test Score Rating
3/10Student Progress Rating
4/10Rancho Mirage High
Grades 9-12 • 4.5 miles6/10
GreatSchools® Rating
Test Score Rating
5/10College Readiness Rating
6/10