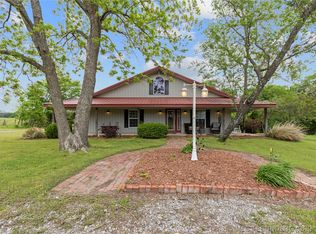
Location, Location, Location! Just a quick 3-minute drive to Taylor's Ferry on Fort Gibson Lake, this beautifully updated 3-bedroom, 2-bathroom ranch is a true gem. Nestled on 1 acre, it features an inviting in-ground pool, perfect for summer relaxation. As you arrive, you'll be captivated by the impressive curb appeal—fresh flower beds and striking white siding with board & batten detail set against a lush green backdrop. Step inside, and you’ll feel right at home in the bright, open-concept living and dining area, complete with French doors leading to a stunning Florida room that overlooks your private backyard oasis. This summer, brand new cement decking was installed around the pool, along with updates to the pool shed for all your storage needs. The master bathroom has been completely remodeled with top-of-the-line finishes, and the hallway full bath has also been refreshed. The kitchen was remodeled a few years ago, making this home truly move-in ready. Additional highlights include a roof that’s less than 5 years old, new HVAC and water heater from 2020, and maintenance-free Trex decking on the covered front porch installed in summer 2024. For added safety, the pool area is fenced in. This home won’t last long on the market, so schedule your private showing today!
Sold for $310,000
$310,000
74517 S 320th Rd, Wagoner, OK 74467
3beds
2,214sqft
Single Family Residence
Built in 1985
0.9 Acres Lot
$345,700 Zestimate®
$140/sqft
$2,027 Estimated rent
Home value
$345,700
$328,000 - $363,000
$2,027/mo
Zestimate® history
Owner options
List your home for rent
$2,027/mo
Rent Zestimate®
Find your next renter with Zillow Rental Manager. Plus, with online applications, you can quickly screen prospective tenants – for free.
$2,027/mo
Rent Zestimate®
Refinance and save
$1,889/mo
Est. payment
Refinancing to a lower rate could help reduce your monthly payments and save thousands over the life of the loan.
$1,889/mo
Est. payment
Explore your selling options
Work with a Zillow partner agent
Leverage their expertise and Zillow's premium Showcase listings to get your home seen by more buyers.
Get startedList with your own agent
Get your home in front of millions of buyers by listing it on Zillow.
Learn how to do itSell it yourself
Take full control of how buyers see your home on Zillow by listing For Sale by Owner (FSBO).
List your homeWhat's special
Zillow last checked:
Listing updated:
Listed by:
Tresa Hunter 918-640-6375,
C21/First Choice Realty
Bought with:
Ashley Elizondo, 175518
Keller Williams Preferred
Source: MLS Technology, Inc.,MLS#: 2433246 Originating MLS: MLS Technology
Originating MLS: MLS TechnologyFacts & features
Interior
Bedrooms & bathrooms
- Bedrooms: 3
- Bathrooms: 2
- Full bathrooms: 2
Primary bedroom
- Description: Master Bedroom,Private Bath,Walk-in Closet
- Level: First
Bedroom
- Description: Bedroom,No Bath,Walk-in Closet
- Level: First
Bedroom
- Description: Bedroom,No Bath,Walk-in Closet
- Level: First
Primary bathroom
- Description: Master Bath,Full Bath,Shower Only
- Level: First
Bathroom
- Description: Hall Bath,Bathtub,Double Sink,Full Bath
- Level: First
Bonus room
- Description: Additional Room,Florida
- Level: First
Dining room
- Description: Dining Room,Combo w/ Family
- Level: First
Kitchen
- Description: Kitchen,Breakfast Nook,Pantry
- Level: First
Living room
- Description: Living Room,Fireplace
- Level: First
Utility room
- Description: Utility Room,
- Level: First
Heating
- Central, Electric
Cooling
- Central Air
Appliances
- Included: Built-In Range, Built-In Oven, Dishwasher, Microwave, Oven, Range, Refrigerator, Electric Oven, Electric Range, Electric Water Heater
- Laundry: Washer Hookup, Electric Dryer Hookup
Features
- Attic, Butcher Block Counters, High Ceilings, High Speed Internet, Quartz Counters, Stone Counters, Vaulted Ceiling(s), Ceiling Fan(s), Programmable Thermostat
- Flooring: Carpet, Hardwood, Tile, Vinyl
- Doors: Insulated Doors
- Windows: Vinyl, Insulated Windows
- Basement: None
- Number of fireplaces: 1
- Fireplace features: Wood Burning
Interior area
- Total structure area: 2,214
- Total interior livable area: 2,214 sqft
Property
Parking
- Total spaces: 2
- Parking features: Attached, Garage
- Attached garage spaces: 2
Features
- Levels: One
- Stories: 1
- Patio & porch: Covered, Deck, Patio, Porch
- Exterior features: Concrete Driveway, Gravel Driveway, Landscaping, Lighting, Rain Gutters
- Pool features: Gunite, In Ground
- Fencing: Partial,Privacy
- Waterfront features: Beach Access, Boat Ramp/Lift Access
- Body of water: Fort Gibson Lake
Lot
- Size: 0.9 Acres
- Features: Fruit Trees, Mature Trees
Details
- Additional structures: Shed(s)
- Parcel number: 730004604
Construction
Type & style
- Home type: SingleFamily
- Architectural style: Ranch
- Property subtype: Single Family Residence
Materials
- HardiPlank Type, Vinyl Siding, Wood Frame
- Foundation: Slab
- Roof: Asphalt,Fiberglass
Condition
- Year built: 1985
Utilities & green energy
- Sewer: Septic Tank
- Water: Rural
- Utilities for property: Cable Available, Electricity Available, Fiber Optic Available, Phone Available, Water Available
Green energy
- Energy efficient items: Doors, Windows
Community & HOA
Community
- Features: Gutter(s), Marina, Sidewalks
- Security: No Safety Shelter, Smoke Detector(s)
- Subdivision: Wagoner Co Unplatted
HOA
- Has HOA: No
Location
- Region: Wagoner
Financial & listing details
- Price per square foot: $140/sqft
- Tax assessed value: $304,675
- Annual tax amount: $2,462
- Date on market: 9/19/2024
- Cumulative days on market: 2 days
- Listing terms: Conventional,FHA,USDA Loan,VA Loan
- Exclusions: Curtains in the front bedroom, kitchen valance and pool dolphin cleaner are excluded
Price history
| Date | Event | Price |
|---|---|---|
| 10/9/2024 | Sold | $310,000-1.6%$140/sqft |
Source:  MLS Technology, Inc. #2433246 Report a problem MLS Technology, Inc. #2433246 Report a problem | ||
| 9/22/2024 | Pending sale | $315,000$142/sqft |
Source: MLS Technology, Inc. #2433246 Report a problem | ||
| 9/20/2024 | Listed for sale | $315,000+26.5%$142/sqft |
Source: MLS Technology, Inc. #2433246 Report a problem | ||
| 3/22/2022 | Sold | $249,000$112/sqft |
Source: MLS Technology, Inc. #2201947 Report a problem | ||
| 1/21/2022 | Pending sale | $249,000+82.4%$112/sqft |
Source: MLS Technology, Inc. #2201947 Report a problem | ||
| 7/13/2012 | Sold | $136,500-2.5%$62/sqft |
Source: Public Record Report a problem | ||
| 5/3/2012 | Price change | $139,950-1.4%$63/sqft |
Source: Trinity Properties #1207079 Report a problem | ||
| 3/30/2012 | Price change | $141,950+1.4%$64/sqft |
Source: Trinity Properties #1207079 Report a problem | ||
| 1/7/2012 | Price change | $139,950-3.5%$63/sqft |
Source: Trinity Properties #1125916 Report a problem | ||
| 1/4/2012 | Price change | $144,975+3.6%$65/sqft |
Source: Owner #1125916 Report a problem | ||
| 10/12/2011 | Price change | $139,950-3.5%$63/sqft |
Source: Trinity Properties #1125916 Report a problem | ||
| 9/7/2011 | Price change | $144,975-1.6%$65/sqft |
Source: Trinity Properties #1125916 Report a problem | ||
| 8/4/2011 | Listed for sale | $147,375-1.7%$67/sqft |
Source: Owner Report a problem | ||
| 6/4/2009 | Listing removed | $149,900$68/sqft |
Source: Century 21 #913976 Report a problem | ||
| 9/22/2008 | Price change | $149,900-1.9%$68/sqft |
Source: Century 21 #913976 Report a problem | ||
| 9/1/2008 | Price change | $152,750-1.5%$69/sqft |
Source: Century 21 #913976 Report a problem | ||
| 6/7/2008 | Listed for sale | $155,000$70/sqft |
Source: Century 21 #913976 Report a problem | ||
Public tax history
| Year | Property taxes | Tax assessment |
|---|---|---|
| 2024 | $2,547 +3.5% | $27,978 +5% |
| 2023 | $2,462 +58% | $26,646 +57.6% |
| 2022 | $1,558 +4.5% | $16,906 +5% |
| 2021 | $1,491 +2.5% | $16,101 +5% |
| 2020 | $1,454 +21.4% | $15,334 +4.5% |
| 2019 | $1,198 -1.6% | $14,670 +2.7% |
| 2017 | $1,217 | $14,287 -13.9% |
| 2016 | $1,217 -11.4% | $16,587 +5% |
| 2015 | $1,374 +8.6% | $15,798 +5% |
| 2014 | $1,265 | $15,046 -1.7% |
| 2013 | -- | $15,302 -14.5% |
| 2012 | -- | $17,907 |
| 2011 | -- | $17,907 -2.2% |
| 2010 | -- | $18,310 -0.5% |
| 2009 | -- | $18,406 |
| 2008 | -- | $18,406 |
| 2007 | -- | $18,406 +21.5% |
| 2006 | -- | $15,150 |
| 2005 | $1,230 -6.6% | $15,150 -88.8% |
| 2004 | $1,317 +59.7% | $135,268 +63.6% |
| 2003 | $825 +8.2% | $82,700 +10.3% |
| 2002 | $762 | $75,011 |
| 2001 | -- | $75,011 |
Find assessor info on the county website
Neighborhood: 74467
Nearby homes
- $249,6003 bd2 ba1.6k sqft74559 S 320th Rd, Wagoner, OK 74467Off Market
- $379,9003 bd2 ba1.7k sqft31932 State Highway 51, Wagoner, OK 74467Sold
- $270,8003 bd2 ba1.7k sqft31932 E State Highway 51, Wagoner, OK 74467Off Market
- $141,000-- bd-- ba1.4k sqft32060 State Highway 51, Wagoner, OK 74467Off Market
- $488,5003 bd2 ba3.1k sqft74593 S 320th Rd, Wagoner, OK 74467Off Market
- $175,0003 bd2 ba1.3k sqft74612 S 320th Rd, Wagoner, OK 74467Sold
- $614,000-- bd-- ba2.7k sqft74606 S 320th Rd, Wagoner, OK 74467Off Market
- $326,700-- bd2 ba2.6k sqft31856 E State Highway 51, Wagoner, OK 74467Off Market
Nearby schools
GreatSchools rating
- 6/10Ellington Elementary SchoolGrades: PK-2Distance: 3.2 mi
- 5/10Wagoner Middle SchoolGrades: 6-8Distance: 3 mi
- 5/10Wagoner High SchoolGrades: 9-12Distance: 2.9 mi
Schools provided by the listing agent
- Elementary: Ellington
- Middle: Wagoner Middle
- High: Wagoner High School
- District: Wagoner - Sch Dist (31)
Source: MLS Technology, Inc.. This data may not be complete. We recommend contacting the local school district to confirm school assignments for this home.


Get pre-qualified for a loan
At Zillow Home Loans, we can pre-qualify you in as little as 5 minutes with no impact to your credit score.An equal housing lender. NMLS #10287.
- Oklahoma
- Wagoner County
- Wagoner
- 74467
- 74517 S 320th Rd
Nearby cities
Nearby neighborhoods
Nearby zip codes
Other Wagoner Topics
