Nestled in the prestigious Alessandro Heights/Whitegate neighborhood within the sought-after Stellan Ridge by Pulte Homes, this stunning single-level Plan 1 residence is an entertainer’s dream. Overflowing with upgrades and thoughtful amenities, the highlight of this home is undoubtedly its breathtaking backyard oasis. Imagine unwinding in your private resort, complete with a custom pebble tech pool and spa, expansive sun decks, a pool bath, built-in barbecue, a covered lanai, and a charming Riverside "Raincross" water feature—all set against panoramic views of open spaces, twinkling city lights, and majestic mountains.
Inside, the home’s thoughtfully designed split "U"-shaped floor plan offers both privacy and functionality. The serene master suite occupies one wing, while the heart of the home—spacious living areas and a cozy library/den—anchors the center. On the opposite wing, three additional bedrooms are clustered around a versatile bonus room, perfect for family or guests. Other conveniences include a large indoor laundry room, an attached oversized four-car garage, and ample off-street parking behind a private gate, complete with RV access.
The property is beautifully landscaped, featuring a charming front courtyard entry and meandering pathways that weave through lush gardens. This is more than a home—it’s a lifestyle, blending luxury, comfort, and the beauty of nature in one remarkable package.
For sale
Listed by: COMPASS • BRAD ALEWINE • Contact: 951-347-8832
$1,595,000
7452 Breckenridge Dr, Riverside, CA 92506
4beds
4,586sqft
Single Family Residence
Built in 2007
0.84 Acres Lot
$1,565,600 Zestimate®
$348/sqft
$375/mo HOA
What's special
- 153 days
- 707
- 32
Zillow last checked:
Listing updated:
Listed by:
BRAD ALEWINE DRE #01104973 951-347-8832,
COMPASS
Source: CRMLS,MLS#: IV26088118 Originating MLS: California Regional MLS
Originating MLS: California Regional MLSFacts & features
Interior
Bedrooms & bathrooms
- Bedrooms: 4
- Bathrooms: 5
- Full bathrooms: 2
- 3/4 bathrooms: 2
- 1/2 bathrooms: 1
- Main level bathrooms: 4
- Main level bedrooms: 4
Rooms
- Room types: Bedroom, Den, Entry/Foyer, Family Room, Foyer, Kitchen, Laundry, Library, Living Room, Primary Bathroom, Primary Bedroom, Other, Pantry, Utility Room, Dining Room
Primary bedroom
- Features: Main Level Primary
Bedroom
- Features: All Bedrooms Down
Bathroom
- Features: Bathroom Exhaust Fan, Bathtub, Dual Sinks, Granite Counters, Jetted Tub, Linen Closet, Separate Shower, Tub Shower, Vanity, Walk-In Shower
Other
- Features: Dressing Area
Family room
- Features: Separate Family Room
Kitchen
- Features: Built-in Trash/Recycling, Butler's Pantry, Granite Counters, Kitchen Island, Kitchen/Family Room Combo, Walk-In Pantry
Other
- Features: Walk-In Closet(s)
Pantry
- Features: Walk-In Pantry
Heating
- Central
Cooling
- Central Air, Dual, Electric, Zoned
Appliances
- Included: 6 Burner Stove, Built-In Range, Convection Oven, Double Oven, Dishwasher, Electric Oven, Electric Range, Disposal, Gas Range, Gas Water Heater, Ice Maker, Microwave, Refrigerator, Range Hood, Water To Refrigerator, Water Heater
- Laundry: Electric Dryer Hookup, Gas Dryer Hookup, Inside, Laundry Room
Features
- Breakfast Bar, Built-in Features, Breakfast Area, Central Vacuum, Separate/Formal Dining Room, Furnished, Granite Counters, High Ceilings, Open Floorplan, Pantry, Recessed Lighting, Wired for Data, Bar, Wired for Sound, All Bedrooms Down, Bedroom on Main Level, Dressing Area, Entrance Foyer, Main Level Primary, Primary Suite, Utility Room
- Flooring: Carpet, Tile
- Doors: Insulated Doors, Panel Doors, Sliding Doors
- Windows: Blinds, Double Pane Windows, Drapes, French/Mullioned
- Has fireplace: Yes
- Fireplace features: Family Room, Gas, Gas Starter, Living Room, Outside, Wood Burning
- Furnished: Yes
- Common walls with other units/homes: No Common Walls
Interior area
- Total interior livable area: 4,586 sqft
Video & virtual tour
Property
Parking
- Total spaces: 4
- Parking features: Concrete, Door-Multi, Direct Access, Driveway, Electric Gate, Garage, Garage Door Opener, Gated, On Site, Private, RV Potential, Garage Faces Side
- Attached garage spaces: 4
Features
- Levels: Two
- Stories: 2
- Entry location: One
- Patio & porch: Rear Porch, Concrete, Covered, Front Porch, Lanai, Open, Patio
- Exterior features: Barbecue, Lighting, Rain Gutters
- Has private pool: Yes
- Pool features: Filtered, Gunite, Gas Heat, Heated, In Ground, Pebble, Permits, Private, Salt Water, Waterfall
- Has spa: Yes
- Spa features: Gunite, Heated, In Ground, Permits, Private
- Fencing: Block,Cross Fenced,Good Condition,Wrought Iron
- Has view: Yes
- View description: City Lights, Canyon, Hills, Mountain(s), Neighborhood, Panoramic, Valley
Lot
- Size: 0.84 Acres
- Features: 0-1 Unit/Acre, Back Yard, Corners Marked, Cul-De-Sac, Drip Irrigation/Bubblers, Front Yard, Sprinklers In Rear, Sprinklers In Front, Lawn, Landscaped, Level, Rectangular Lot, Secluded, Sprinklers Timer, Sprinklers On Side, Sprinkler System, Sloped Up, Yard
Details
- Additional structures: Gazebo, Cabana
- Parcel number: 243200041
- Special conditions: Standard
Construction
Type & style
- Home type: SingleFamily
- Architectural style: Mediterranean
- Property subtype: Single Family Residence
Materials
- Frame, Stucco, Copper Plumbing
- Foundation: Slab
- Roof: Concrete,Spanish Tile
Condition
- Building Permit,Turnkey
- New construction: No
- Year built: 2007
Utilities & green energy
- Electric: Electricity - On Property, 220 Volts in Laundry, Photovoltaics Seller Owned
- Sewer: Public Sewer
- Water: Public
- Utilities for property: Cable Connected, Electricity Connected, Natural Gas Connected, Phone Connected, Sewer Connected, Underground Utilities, Water Connected
Community & HOA
Community
- Features: Curbs, Gutter(s), Preserve/Public Land, Storm Drain(s), Street Lights, Suburban, Sidewalks
- Security: Security System, Carbon Monoxide Detector(s), Fire Detection System, Fire Sprinkler System, Security Gate, Smoke Detector(s)
HOA
- Has HOA: Yes
- Amenities included: Maintenance Grounds, Management, Pets Allowed
- HOA fee: $375 monthly
- HOA name: Stellan Ridge
- HOA phone: 951-682-1000
Location
- Region: Riverside
Financial & listing details
- Price per square foot: $348/sqft
- Tax assessed value: $1,569,230
- Date on market: 4/23/2026
- Cumulative days on market: 153 days
- Listing terms: Cash,Conventional
- Road surface type: Paved
Estimated market value
$1,565,600
$1.49M - $1.64M
$6,560/mo
Price history
| Date | Event | Price |
|---|---|---|
| 4/23/2026 | Listed for sale | $1,595,000+20.4%$348/sqft |
Source:  CRMLS #IV26088118 Report a problem CRMLS #IV26088118 Report a problem | ||
| 4/15/2018 | Listing removed | $1,325,000$289/sqft |
Source: Coldwell Banker Residential Brokerage - Riverside #IV17113618 Report a problem | ||
| 4/13/2018 | Listed for sale | $1,325,000$289/sqft |
Source: Coldwell Banker Residential Brokerage - Riverside #IV17113618 Report a problem | ||
| 3/14/2018 | Listing removed | $1,325,000$289/sqft |
Source: Coldwell Banker Residential Brokerage - Riverside #IV17113618 Report a problem | ||
| 5/22/2017 | Listed for sale | $1,325,000+20.6%$289/sqft |
Source: Residential Brokerage #IV17113618 Report a problem | ||
| 9/29/2006 | Sold | $1,098,500$240/sqft |
Source: Public Record Report a problem | ||
Public tax history
| Year | Property taxes | Tax assessment |
|---|---|---|
| 2026 | -- | $1,569,230 +2% |
| 2025 | $17,061 +3.4% | $1,538,462 +2% |
| 2024 | $16,495 +0.5% | $1,508,297 +2% |
| 2023 | $16,421 +1.9% | $1,478,724 +2% |
| 2022 | $16,116 +1.6% | $1,449,730 +2% |
| 2021 | $15,858 +6.4% | $1,421,305 +6.7% |
| 2020 | $14,908 +2.9% | $1,332,572 +3% |
| 2019 | $14,481 +4% | $1,293,760 +4% |
| 2018 | $13,923 -0.2% | $1,244,000 |
| 2017 | $13,945 | $1,244,000 |
| 2016 | $13,945 +10.1% | $1,244,000 +5.1% |
| 2015 | $12,667 +7.4% | $1,184,000 +8.5% |
| 2014 | $11,795 | $1,091,000 +15.4% |
| 2013 | -- | $945,000 +21% |
| 2012 | -- | $781,000 |
| 2011 | -- | $781,000 -1.5% |
| 2010 | -- | $793,000 -2.6% |
| 2009 | -- | $814,000 -0.5% |
| 2008 | -- | $818,000 -25.5% |
| 2007 | -- | $1,098,500 |
Find assessor info on the county website
Monthly payment
Est. payment
Payment breakdown
Explore the cost of this home by adjusting the details. Changes won't be saved.Climate risks
Neighborhood: Alessandro Heights
Nearby schools
Schools provided by the listing agent
- Elementary: George Washington
- Middle: Matthew Gage
- High: Polytechnic
Source: CRMLS. This data may not be complete. We recommend contacting the local school district to confirm school assignments for this home.
- $1,799,7006 bd6 ba6k sqft7432 Breckenridge Dr, Riverside, CA 92506Off Market
- $1,790,3004 bd3 ba4.6k sqft7472 Breckenridge Dr, Riverside, CA 92506Off Market
- $1,934,0007 bd8 ba6.9k sqft7475 Kingdom Dr, Riverside, CA 92506Off Market
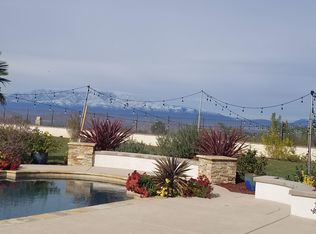
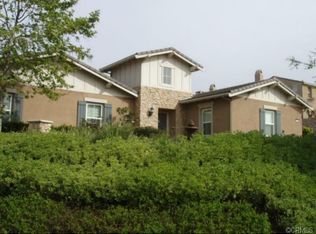
- $1,806,3005 bd4 ba5.4k sqft7412 Breckenridge Dr, Riverside, CA 92506Off Market
Similar homes
- $1,450,0004 bd5 ba4.5k sqft7007 Golden Vale Dr, Riverside, CA 92506For Sale
 MLS ID #CV25187595, Robert Deponte, EXCELLENCE RE REAL ESTATE. CRMLS
 - $1,750,0005 bd5 ba4.2k sqft16795 Eagle Peak Rd, Riverside, CA 92504For Sale
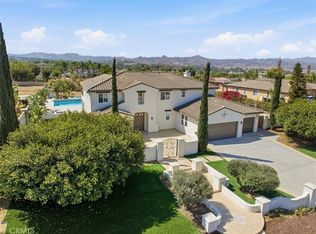 MLS ID #IV26138221, KARI JANIKOWSKI, KJ Realty Group Inc.. CRMLS
 - $1,675,0004 bd4 ba4k sqft18397 Swallowtail Ln, Riverside, CA 92504For Sale
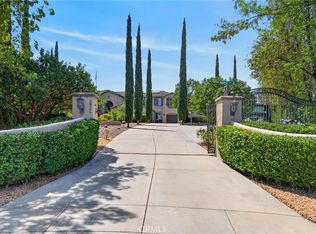 MLS ID #IV26169912, DEBORAH PENA, COLDWELL BANKER ASSOC BRKR/MEN. CRMLS
 - $1,649,9005 bd3 ba3.2k sqft17041 Frankland Ln, Riverside, CA 92504For Sale
 MLS ID #IV26084028, JASON SPARKS, Tower Agency. CRMLS
