Skip main navigation
Sold for $540,000
  • Listed by: REALTY ONE GROUP EMPIRE • Melissa Ramirez • Contact: 760-407-6444
    Bought with: NONMEMBER MRML
    $540,000

    7452 Chase Ave, Hesperia, CA 92345

    4beds
    2,218sqft
    Single Family Residence
    Built in 2025
    0.48 Acres Lot
    $531,500 Zestimate®
    $243/sqft
    $3,427 Estimated rent

    Home value

    $531,500

    $478,000 - $590,000

    $3,427/mo

    Zestimate® history
    Loading
    Loading...

    Owner options

    List your home for rent

    $3,427/mo

    Rent Zestimate®

    Find your next renter with Zillow Rental Manager. Plus, with online applications, you can quickly screen prospective tenants – for free.

    Learn more

    $3,427/mo

    Rent Zestimate®

    Refinance and save

    $3,418/mo

    Est. payment

    Refinancing to a lower rate could help reduce your monthly payments and save thousands over the life of the loan.

    See today's rates

    $3,418/mo

    Est. payment

    Explore your selling options

    Work with a Zillow partner agent

    Leverage their expertise and Zillow's premium Showcase listings to get your home seen by more buyers.

    Get started

    List with your own agent

    Get your home in front of millions of buyers by listing it on Zillow.

    Learn how to do it

    Sell it yourself

    Take full control of how buyers see your home on Zillow by listing For Sale by Owner (FSBO).

    List your home

    What's special

    Beautiful viewElectric fireplaceOversized three car garageGourmet kitchenOversized islandCreate your own oasisLandscaping possibilities
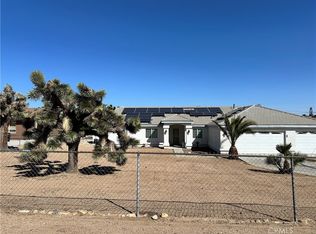
    New Construction Home in Hesperia with a beautiful view! This home features an open floor plan with 4 spacious bedrooms and 2.5 baths with just over 2200sqft of living space. The living room includes a stunning tile wall with an electric fireplace. The gourmet kitchen is equipped with top-of-the-line stainless steel appliances, ample cabinets, a walk in pantry, plus an oversized island, ideal for entertaining and family gatherings. The Master bedroom is generously-sized and master bath includes double sinks, a large walk-in shower, and a custom built walk-in closet that provides all the storage you need for your wardrobe and accessories. Also, the indoor laundry room comes with lots of storage. This home offers an oversized three car garage and patio cover in the back yard for all those summer BBQ's. SOLAR IS PAID OFF! This lot awaits your personal touch, offering landscaping possibilities and ample space to create your own oasis. You will absolutely fall in Love with this home!

    Zillow last checked:

    Listing updated:

    Listed by:

    Melissa Ramirez DRE #02028105 7606698273,

    REALTY ONE GROUP EMPIRE,

    Irene Martinez DRE #02053313,

    Realty ONE Group Empire

    Bought with:

    Brenda Yessenia Romero, DRE #02010971

    NONMEMBER MRML

    Source: CRMLS,MLS#: CV25088047MLS LogoOriginating MLS: California Regional MLS

    Facts & features

    Interior

    Bedrooms & bathrooms
    • Bedrooms: 4
    • Bathrooms: 3
    • Full bathrooms: 2
    • 1/2 bathrooms: 1
    • Main level bathrooms: 3
    • Main level bedrooms: 4
    Rooms
    • Room types: Great Room, Kitchen, Laundry, Primary Bathroom, Primary Bedroom, Other, Pantry
    Other
    • Features: Walk-In Closet(s)
    Pantry
    • Features: Walk-In Pantry
    Heating
    • Central
    Cooling
    • Central Air
    Appliances
    • Included: Dishwasher, Microwave
    • Laundry: Inside, Laundry Room
    Features
    • Walk-In Pantry, Walk-In Closet(s)
    • Has fireplace: Yes
    • Fireplace features: Family Room
    • Common walls with other units/homes: No Common Walls
    Interior area
    • Total interior livable area: 2,218 sqft

    Property

    Parking
    • Total spaces: 3
    • Parking features: Garage - Attached
    • Attached garage spaces: 3
    Features
    • Levels: One
    • Stories: 1
    • Entry location: front
    • Patio & porch: Patio
    • Pool features: None
    • Spa features: None
    • Has view: Yes
    • View description: Desert, Neighborhood
    Lot
    • Size: 0.48 Acres
    • Features: Back Yard, Front Yard
    Details
    • Parcel number: 0412312240000
    • Special conditions: Standard

    Construction

    Type & style
    • Home type: SingleFamily
    • Property subtype: Single Family Residence
    Condition
    • New construction: Yes
    • Year built: 2025

    Utilities & green energy

    • Sewer: Septic Tank
    • Water: Public
    Green energy
    • Energy generation: Solar

    Community & HOA

    Community
    • Features: Rural
    Location
    • Region: Hesperia

    Financial & listing details

    • Price per square foot: $243/sqft
    • Date on market: 4/22/2025
    • Cumulative days on market: 84 days
    • Listing terms: Cash,Conventional,FHA,Submit,VA Loan

    Price history

    DateEventPrice
    9/8/2025Sold$540,000-1.8%$243/sqft
    Source: CRMLS #CV25088047 Report a problem
    7/17/2025Pending sale$549,900$248/sqft
    Source: CRMLS #CV25088047 Report a problem
    7/14/2025Price change$549,900-1.6%$248/sqft
    Source: CRMLS #CV25088047 Report a problem
    6/18/2025Price change$559,000-3.6%$252/sqft
    Source: CRMLS #CV25088047 Report a problem
    5/30/2025Price change$579,900-4.9%$261/sqft
    Source: CRMLS #CV25088047 Report a problem
    5/16/2025Price change$609,900-2.4%$275/sqft
    Source: CRMLS #CV25088047 Report a problem
    4/22/2025Listed for sale$624,900$282/sqft
    Source: CRMLS #CV25088047 Report a problem

    Public tax history

    Tax history is unavailable.

    Neighborhood: 92345

    Nearby schools

    GreatSchools rating
    Get a cash offer in 3 minutes
    Find out how much your home could sell for in as little as 3 minutes with a no-obligation cash offer.
    Estimated market value
    $531,500
    Get a cash offer in 3 minutes
    Find out how much your home could sell for in as little as 3 minutes with a no-obligation cash offer.
    Estimated market value
    $531,500