Rare Opportunity! THE Best House on THE Best Lot in The Mills at Rocky River. Hand Crafted for a Ryan Homes Executive, Maintained with Perfection, 2-Owner-Home! Full Walk-Out Basement> Heated, Cooled, Open & Pre-Plumbed for a Bathroom(Ready for Anything You can Imagine). Master Planned Community with Gorgeous Amenity Center> Enjoy The Resort Style Pool Areas with Slide, Zero Entry, Club House, Beach Volleyball Court & Playground! Get Fit in Nature on Walking Trails connecting To The Rocky River Greenway with Gorgeous Views of the Rocky River. This Home is 100% Move-In-Ready and Located on a Private Lot at the End of the Street. It has that 3-Car Garage You've Always Wanted! Beautiful Hardwoods! Elegant Chefs Kitchen! Open Concept Living Room! Bedroom and Full Bath on Main Level! Your 275SF Trex Deck Overlooks the Backyard & Woods. Up Stairs Your Retreat Style Primary Bedroom Awaits> His & Her's Closets, Ensuite features Separate Vanities, A Soaking Tub, Walk In Shower & Enclosed Water Closet. 3 More Sizable Bedrooms, 2 with Walk-In Closets, A Dedicated Laundry Room PLUS a Large Flex Space/ Classroom complete the Upper Level. Make This HOME Yours Before It's Too Late!
Closed
$659,000
7452 Greene Mill Ave SW, Concord, NC 28025
5beds
5,137sqft
Single Family Residence
Built in 2015
0.24 Acres Lot
$656,800 Zestimate®
$128/sqft
$3,216 Estimated rent
Home value
$656,800
$624,000 - $690,000
$3,216/mo
Zestimate® history
Owner options
List your home for rent
$3,216/mo
Rent Zestimate®
Find your next renter with Zillow Rental Manager. Plus, with online applications, you can quickly screen prospective tenants – for free.
$3,216/mo
Rent Zestimate®
Refinance and save
$3,417/mo
Est. payment
Refinancing to a lower rate could help reduce your monthly payments and save thousands over the life of the loan.
$3,417/mo
Est. payment
Explore your selling options
Work with a Zillow partner agent
Leverage their expertise and Zillow's premium Showcase listings to get your home seen by more buyers.
Get startedList with your own agent
Get your home in front of millions of buyers by listing it on Zillow.
Learn how to do itSell it yourself
Take full control of how buyers see your home on Zillow by listing For Sale by Owner (FSBO).
List your homeWhat's special
Zillow last checked:
Listing updated:
Listed by:
Matt Lunsford remattnc@gmail.com,
1221 Real Estate LLC
Bought with:
Kim Newton
Bestway Realty
Source: Canopy MLS as distributed by MLS GRID,MLS#: 4396785
Facts & features
Interior
Bedrooms & bathrooms
- Bedrooms: 5
- Bathrooms: 3
- Full bathrooms: 3
- Main level bedrooms: 1
Primary bedroom
- Features: Ceiling Fan(s), En Suite Bathroom, Garden Tub, Walk-In Closet(s)
- Level: Upper
- Area: 328.5 Square Feet
- Dimensions: 18' 0" X 18' 3"
Dining room
- Level: Main
- Area: 160 Square Feet
- Dimensions: 16' 0" X 10' 0"
Flex space
- Features: Built-in Features, Ceiling Fan(s), Computer Niche
- Level: Upper
- Area: 320 Square Feet
- Dimensions: 20' 0" X 16' 0"
Living room
- Features: Ceiling Fan(s), Open Floorplan
- Level: Main
- Area: 378 Square Feet
- Dimensions: 21' 0" X 18' 0"
Heating
- Natural Gas
Cooling
- Central Air
Appliances
- Included: Dishwasher, Disposal, Gas Cooktop, Gas Oven, Microwave, Plumbed For Ice Maker, Tankless Water Heater
- Laundry: Laundry Room, Upper Level
Features
- Breakfast Bar, Built-in Features, Drop Zone, Soaking Tub, Kitchen Island, Open Floorplan, Storage, Walk-In Closet(s)
- Flooring: Carpet, Hardwood, Tile
- Doors: French Doors, Insulated Door(s)
- Windows: Insulated Windows
- Basement: Full,Storage Space,Unfinished,Walk-Out Access
- Attic: Pull Down Stairs
- Fireplace features: Living Room
Interior area
- Total structure area: 3,529
- Total interior livable area: 5,137 sqft
- Finished area above ground: 3,529
- Finished area below ground: 1,608
Property
Parking
- Total spaces: 12
- Parking features: Attached Garage, Garage Door Opener, Garage Faces Front, Keypad Entry, Garage on Main Level
- Attached garage spaces: 3
- Uncovered spaces: 9
- Details: Large, 3-Car Garage, 1 Double Bay Door, 1 Single Bay Door, High Ceilings, Storage
Features
- Levels: Two
- Stories: 2
- Patio & porch: Covered, Deck, Front Porch, Patio, Porch
- Exterior features: Gas Grill
- Pool features: Community
- Body of water: Rocky River
Lot
- Size: 0.24 Acres
- Dimensions: 75' x 154'
- Features: Cul-De-Sac, Green Area, Level, Private, Wooded
Details
- Parcel number: 55370391120000
- Zoning: PUD
- Special conditions: Standard
- Other equipment: Network Ready
Construction
Type & style
- Home type: SingleFamily
- Architectural style: Traditional
- Property subtype: Single Family Residence
Materials
- Stone Veneer, Vinyl
Condition
- New construction: No
- Year built: 2015
Details
- Builder name: Ryan Homes
Utilities & green energy
- Sewer: Public Sewer
- Water: City
- Utilities for property: Electricity Connected
Community & HOA
Community
- Features: Clubhouse, Fitness Center, Playground, Recreation Area, Sidewalks, Street Lights, Walking Trails
- Security: Carbon Monoxide Detector(s), Smoke Detector(s)
- Subdivision: The Mills At Rocky River
HOA
- Has HOA: Yes
- HOA fee: $230 quarterly
- HOA name: Sentry Management
- HOA phone: 704-892-1660
Location
- Region: Concord
Financial & listing details
- Price per square foot: $128/sqft
- Tax assessed value: $659,020
- Annual tax amount: $6,564
- Date on market: 6/28/2026
- Cumulative days on market: 7 days
- Listing terms: Cash,Conventional,FHA,USDA Loan,VA Loan
- Electric utility on property: Yes
- Road surface type: Concrete, Paved
Price history
| Date | Event | Price |
|---|---|---|
| 8/25/2026 | Sold | $659,000$128/sqft |
Source:  Canopy MLS as distributed by MLS GRID #4396785 Report a problem Canopy MLS as distributed by MLS GRID #4396785 Report a problem | ||
| 6/28/2026 | Listed for sale | $659,000+60.7%$128/sqft |
Source: Canopy MLS as distributed by MLS GRID #4396785 Report a problem | ||
| 9/28/2017 | Sold | $410,000$80/sqft |
Source: Canopy MLS as distributed by MLS GRID #3296119 Report a problem | ||
Public tax history
| Year | Property taxes | Tax assessment |
|---|---|---|
| 2025 | $6,564 | $659,020 |
| 2024 | $6,564 +24.3% | $659,020 +52.2% |
| 2023 | $5,281 | $432,860 |
| 2022 | $5,281 | $432,860 |
| 2021 | $5,281 +8.1% | $432,860 +8.1% |
| 2019 | $4,884 +12.6% | $400,320 |
| 2018 | $4,336 | $400,320 +8.9% |
| 2017 | $4,336 | $367,440 |
Find assessor info on the county website
Neighborhood: 28025
Nearby homes
- $457,6003 bd2 ba2.7k sqft7448 Greene Mill Ave SW, Concord, NC 28025Off Market
- $571,5005 bd4 ba3.3k sqft7444 Greene Mill Ave SW, Concord, NC 28025Off Market
- $492,4004 bd3 ba2.9k sqft7449 Greene Mill Ave SW, Concord, NC 28025Off Market
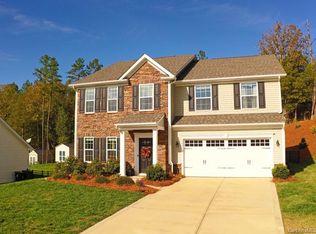
- $627,9005 bd3 ba3.3k sqft7440 Greene Mill Ave SW, Concord, NC 28025Off Market
- $453,7003 bd2 ba2.4k sqft7441 Greene Mill Ave SW, Concord, NC 28025Off Market
- $507,9004 bd3 ba3.1k sqft7437 Greene Mill Ave SW, Concord, NC 28025Off Market
- $60,000-- bd-- ba-- sqftGreene Mill Ave SW, Concord, NC 28025Off Market
- $60,000-- bd-- ba-- sqftGreene Mill Ave SW, Concord, NC 28025Off Market
Nearby schools
GreatSchools rating
- 6/10Patriots ElementaryGrades: K-5Distance: 0.8 mi
- 5/10C. C. Griffin Middle SchoolGrades: 6-8Distance: 1 mi
- 6/10Hickory Ridge HighGrades: 9-12Distance: 3.5 mi
Schools provided by the listing agent
- Elementary: Patriots
- Middle: C.C. Griffin
- High: Hickory Ridge
Source: Canopy MLS as distributed by MLS GRID. This data may not be complete. We recommend contacting the local school district to confirm school assignments for this home.
Get a cash offer in 3 minutes
Find out how much your home could sell for in as little as 3 minutes with a no-obligation cash offer.
Estimated market value
$656,800
Get a cash offer in 3 minutes
Find out how much your home could sell for in as little as 3 minutes with a no-obligation cash offer.
Estimated market value
$656,800
- North Carolina
- Cabarrus County
- Concord
- 28025
- 7452 Greene Mill Ave SW
