Experience luxury living at its finest in this architectural masterpiece, showcasing exceptional custom craftsmanship and meticulous attention to detail throughout. This stunning residence features 3 spacious bedrooms, soaring vaulted ceilings, and an open, airy design that perfectly blends elegance and comfort. The oversized side-entry 3+ car garage offers abundant space for vehicles, hobbies, and storage, while a secure bunker-style storage area beneath the garage provides added peace of mind.
The expansive walkout lower level is designed for entertaining, complete with a beautiful bar with custom granite countertops and wood elbow holders, second kitchen area, and ample space for gatherings, recreation, or relaxation. Enjoy breathtaking golf course views from multiple vantage points throughout the home, creating a picturesque backdrop year-round.
Step outside to your private resort-style backyard retreat featuring a saltwater pool with elegant arch entry, poolside kitchenette, inviting fireplace, and dedicated pool storage. Whether hosting guests or enjoying a quiet evening at home, this outdoor oasis delivers the ultimate in luxury living.
Additional Upgrades include radon mitigation system, Water softener, geothermal, radiant heat floors in basement, wired for security.
Closed
Listed by: Judy Dempcy Homes Powered by KW Pinnacle • Rob L Cole • 618-632-4030
Bought with: Berkshire Hathaway HomeServices Select Properties
$850,000
7452 Lonewolf Ct, Fairview Heights, IL 62208
3beds
3,715sqft
Single Family Residence
Built in 2006
0.67 Acres Lot
$850,100 Zestimate®
$229/sqft
$3,482 Estimated rent
Home value
$850,100
$808,000 - $893,000
$3,482/mo
Zestimate® history
Owner options
List your home for rent
$3,482/mo
Rent Zestimate®
Find your next renter with Zillow Rental Manager. Plus, with online applications, you can quickly screen prospective tenants – for free.
$3,482/mo
Rent Zestimate®
Refinance and save
$6,624/mo
Est. payment
Refinancing to a lower rate could help reduce your monthly payments and save thousands over the life of the loan.
$6,624/mo
Est. payment
Explore your selling options
Work with a Zillow partner agent
Leverage their expertise and Zillow's premium Showcase listings to get your home seen by more buyers.
Get startedList with your own agent
Get your home in front of millions of buyers by listing it on Zillow.
Learn how to do itSell it yourself
Take full control of how buyers see your home on Zillow by listing For Sale by Owner (FSBO).
List your homeWhat's special
Dedicated pool storageOpen airy designMeticulous attention to detailPrivate resort-style backyard retreatSecond kitchen areaSoaring vaulted ceilingsExceptional custom craftsmanship
Zillow last checked:
Listing updated:
Listed by:
Rob L Cole 618-632-4030,
Judy Dempcy Homes Powered by KW Pinnacle
Bought with:
Nikki P Lindewirth, 475197029
Berkshire Hathaway HomeServices Select Properties
Source: MARIS,MLS#: 26030650 Originating MLS: Southwestern Illinois Board of REALTORS
Originating MLS: Southwestern Illinois Board of REALTORSFacts & features
Interior
Bedrooms & bathrooms
- Bedrooms: 3
- Bathrooms: 4
- Full bathrooms: 3
- 1/2 bathrooms: 1
- Main level bathrooms: 2
- Main level bedrooms: 2
Primary bedroom
- Features: Floor Covering: Carpeting
- Level: Main
- Area: 475
- Dimensions: 25x19
Bedroom 2
- Features: Floor Covering: Carpeting
- Level: Main
- Area: 195
- Dimensions: 15x13
Bedroom 3
- Features: Floor Covering: Carpeting
- Level: Lower
- Area: 294
- Dimensions: 21x14
Primary bathroom
- Features: Floor Covering: Ceramic Tile
- Level: Main
- Area: 144
- Dimensions: 12x12
Bathroom
- Features: Floor Covering: Ceramic Tile
- Level: Main
- Area: 45
- Dimensions: 9x5
Bathroom 3
- Features: Floor Covering: Ceramic Tile
- Level: Lower
- Area: 90
- Dimensions: 10x9
Bathroom 4
- Description: Pool Bath
- Level: Lower
- Area: 40
- Dimensions: 8x5
Breakfast room
- Features: Floor Covering: Carpeting
- Level: Main
- Area: 132
- Dimensions: 12x11
Dining room
- Features: Floor Covering: Carpeting
- Level: Main
- Area: 208
- Dimensions: 16x13
Kitchen
- Features: Floor Covering: Ceramic Tile
- Level: Main
- Area: 182
- Dimensions: 14x13
Kitchen
- Features: Floor Covering: Ceramic Tile
- Level: Lower
- Area: 90
- Dimensions: 10x9
Laundry
- Features: Floor Covering: Ceramic Tile
- Level: Main
- Area: 64
- Dimensions: 8x8
Living room
- Features: Floor Covering: Carpeting
- Level: Main
- Area: 551
- Dimensions: 29x19
Office
- Features: Floor Covering: Carpeting
- Level: Main
- Area: 156
- Dimensions: 13x12
Recreation room
- Features: Floor Covering: Carpeting
- Level: Lower
- Area: 1512
- Dimensions: 54x28
Heating
- Forced Air
Cooling
- Central Air
Appliances
- Included: Dishwasher, Disposal, Microwave, Range
- Laundry: Main Level
Features
- Bar, Eat-in Kitchen, Granite Counters
- Basement: Full
- Number of fireplaces: 1
- Fireplace features: Family Room
Interior area
- Total structure area: 3,715
- Total interior livable area: 3,715 sqft
- Finished area above ground: 2,495
- Finished area below ground: 1,200
Property
Parking
- Total spaces: 3
- Parking features: Garage Faces Side, Oversized
- Garage spaces: 3
Features
- Levels: One
- Patio & porch: Covered, Patio
- Exterior features: Outdoor Kitchen, Private Yard
- Has private pool: Yes
- Pool features: In Ground
- Fencing: Back Yard
- Has view: Yes
- View description: Golf Course
Lot
- Size: 0.67 Acres
- Features: Back Yard, Cul-De-Sac, Landscaped, On Golf Course, Sprinklers In Front
Details
- Additional structures: Cabana
- Parcel number: 0316.0301009
- Special conditions: Standard
Construction
Type & style
- Home type: SingleFamily
- Architectural style: Other
- Property subtype: Single Family Residence
Materials
- Other
Condition
- Year built: 2006
Utilities & green energy
- Electric: Ameren
- Sewer: Public Sewer
- Water: Public
- Utilities for property: Electricity Connected, Sewer Connected, Water Connected
Community & HOA
Community
- Subdivision: Stonewolf
HOA
- Has HOA: Yes
- Amenities included: Common Ground
- Services included: Common Area Maintenance
- HOA fee: $450 annually
- HOA name: Stonewolf
Location
- Region: Fairview Heights
Financial & listing details
- Price per square foot: $229/sqft
- Tax assessed value: $164,841
- Annual tax amount: $11,984
- Date on market: 6/24/2026
- Cumulative days on market: 13 days
- Listing terms: Cash,Conventional,Other,VA Loan
- Electric utility on property: Yes
Price history
| Date | Event | Price |
|---|---|---|
| 8/28/2026 | Sold | $850,000-2.9%$229/sqft |
Source:  MARIS #26030650 Report a problem MARIS #26030650 Report a problem | ||
| 7/8/2026 | Pending sale | $875,000$236/sqft |
Source: MARIS #26030650 Report a problem | ||
| 6/24/2026 | Listed for sale | $875,000+993.8%$236/sqft |
Source: MARIS #26030650 Report a problem | ||
| 12/13/2004 | Sold | $80,000$22/sqft |
Source: Public Record Report a problem | ||
| 9/26/2003 | Sold | $80,000$22/sqft |
Source: Public Record Report a problem | ||
Public tax history
| Year | Property taxes | Tax assessment |
|---|---|---|
| 2024 | $11,984 +6.4% | $164,841 +13% |
| 2023 | $11,266 +24.3% | $145,851 +26.1% |
| 2022 | $9,063 +5.3% | $115,641 +5.4% |
| 2021 | $8,604 +1.9% | $109,758 +1.9% |
| 2020 | $8,445 +3.9% | $107,711 +3.6% |
| 2019 | $8,127 +2% | $103,968 +1.8% |
| 2018 | $7,965 | $102,134 -14.5% |
| 2017 | -- | $119,442 +2.3% |
| 2016 | -- | $116,745 +3.3% |
| 2014 | -- | $113,057 -1.8% |
| 2013 | $8,869 | $115,141 -2.2% |
| 2012 | -- | $117,755 -3.6% |
| 2011 | -- | $122,140 -1.1% |
| 2010 | -- | $123,510 -7.7% |
| 2009 | -- | $133,768 -4.1% |
| 2008 | -- | $139,476 +420.3% |
| 2006 | -- | $26,808 -15.4% |
| 2005 | $2,165 +3.7% | $31,693 +6% |
| 2004 | $2,087 | $29,910 +7.2% |
| 2003 | -- | $27,914 -9% |
| 2002 | -- | $30,672 +4.7% |
| 2001 | -- | $29,298 +3.1% |
| 2000 | -- | $28,417 |
Find assessor info on the county website
Neighborhood: 62208
Nearby homes
- $533,0005 bd5 ba3.9k sqft7447 Lonewolf Ct, Fairview Heights, IL 62208Sold
- $498,0003 bd4 ba3.1k sqft7448 Lonewolf Ct, Fairview Heights, IL 62208Off Market
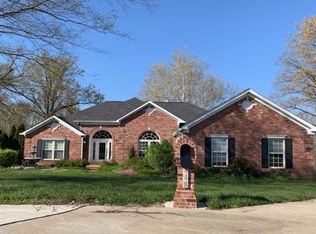
- $518,0005 bd4 ba4.1k sqft7433 Lonewolf Ct, Fairview Heights, IL 62208Off Market

- $397,600-- bd-- ba2.2k sqft7434 Lonewolf Ct, Fairview Heights, IL 62208Off Market
- $369,3003 bd2 ba2k sqft7430 Lonewolf Ct, Fairview Heights, IL 62208Off Market
- $567,0004 bd5 ba4.3k sqft7429 Lonewolf Ct, Fairview Heights, IL 62208Sold
- $451,6004 bd4 ba4k sqft7426 Lonewolf Ct, Fairview Heights, IL 62208Off Market
- $670,0005 bd5 ba3.6k sqft7421 Lonewolf Ct, Fairview Heights, IL 62208Off Market
Nearby schools
GreatSchools rating
- 8/10Illini Elementary SchoolGrades: PK-4Distance: 1.2 mi
- 4/10Grant Middle SchoolGrades: 5-8Distance: 2.2 mi
- NACenter for Academic & Vocational Excellence (The Cave)Grades: 9-12Distance: 6.2 mi
Schools provided by the listing agent
- Elementary: Grant Dist 110
- Middle: Grant Dist 110
- High: Belleville High School-East
Source: MARIS. This data may not be complete. We recommend contacting the local school district to confirm school assignments for this home.
Get a cash offer in 3 minutes
Find out how much your home could sell for in as little as 3 minutes with a no-obligation cash offer.
Estimated market value
$850,100
Get a cash offer in 3 minutes
Find out how much your home could sell for in as little as 3 minutes with a no-obligation cash offer.
Estimated market value
$850,100
- Illinois
- Saint Clair County
- Fairview Heights
- 62208
- 7452 Lonewolf Ct
Nearby cities
Nearby zip codes
Other Fairview Heights Topics
- Apartments for Rent in 62208
- Houses for Sale in 62208
- Houses for Rent in 62208
- 62208 Real Estate
- Fairview Heights Condos
- Houses for Sale in Fairview Heights
- Newest Listings in Fairview Heights
- Fairview Heights Home Values
- Fairview Heights Real Estate Agents
- Fairview Heights Refinance
- Fairview Heights Mortgage Rates
