NEW ROOF! RV & BOAT PARKING! This beautifully updated 3-bedroom, 2-bath home offers the perfect combination of modern updates, functional space, and outdoor living. Packed with upgrades and meticulously maintained, this home is move-in ready. Inside, you'll find an updated kitchen and newer laminate flooring throughout the living areas and kitchen. Major improvements include a newer HVAC system and a highly sought-after Rinnai tankless water heater for enhanced efficiency and endless hot water.
A standout feature is the hard-to-find recreational vehicle parking, offering ample space for your boat, side-by-side, golf cart, work truck, trailer, RV, or classic car. Additional upgrades include new storm doors at both entrances and four Ring security cameras that convey with the sale.
Step outside into your own private backyard oasis. The beautifully landscaped yard features a meticulously maintained Koi pond, creating a peaceful retreat. Nature lovers will appreciate the unique collection of decorative stones, including Rose Quartz, Idaho Turquoise, and Northern Ice, along with a stunning Merlot Redbud tree and abundant Papyrus plants.
For added buyer confidence, the seller is including an American Home Shield Home Warranty. With a brand-new roof being installed before closing, many major expenses have already been addressed. This rare gem combines thoughtful updates, flexible parking options, energy-efficient improvements, and a backyard sanctuary you'll never want to leave. Don't miss this exceptional opportunity!
Sold
Price Unknown
7452 Meadowcrest Dr, Fort Worth, TX 76112
3beds
1,258sqft
Single Family Residence
Built in 1964
7,710 Square Feet Lot
$240,900 Zestimate®
$--/sqft
$1,847 Estimated rent
Home value
$240,900
$226,000 - $258,000
$1,847/mo
Zestimate® history
Owner options
List your home for rent
$1,847/mo
Rent Zestimate®
Find your next renter with Zillow Rental Manager. Plus, with online applications, you can quickly screen prospective tenants – for free.
$1,847/mo
Rent Zestimate®
Refinance and save
Refinancing to a lower rate could help reduce your monthly payments and save thousands over the life of the loan.
Explore your selling options
Work with a Zillow partner agent
Leverage their expertise and Zillow's premium Showcase listings to get your home seen by more buyers.
Get startedList with your own agent
Get your home in front of millions of buyers by listing it on Zillow.
Learn how to do itSell it yourself
Take full control of how buyers see your home on Zillow by listing For Sale by Owner (FSBO).
List your homeWhat's special
Private backyard oasisStunning merlot redbud treeAbundant papyrus plantsBeautifully landscaped yardUpdated kitchen
Zillow last checked:
Listing updated:
Listed by:
Veronica Anderson 0825034 817-751-8097,
Keller Williams Realty 817-329-8850
Bought with:
Cid Mahon, 0817417
Smart City Realty, LLC
Source: NTREIS,MLS#: 21340570
Facts & features
Interior
Bedrooms & bathrooms
- Bedrooms: 3
- Bathrooms: 2
- Full bathrooms: 2
Primary bedroom
- Features: Ceiling Fan(s), En Suite Bathroom, Walk-In Closet(s)
- Level: First
- Dimensions: 14 x 10
Bedroom
- Level: First
- Dimensions: 10 x 10
Bedroom
- Features: Ceiling Fan(s)
- Level: First
- Dimensions: 10 x 13
Primary bathroom
- Level: First
- Dimensions: 4 x 7
Dining room
- Features: Built-in Features, Ceiling Fan(s)
- Level: First
- Dimensions: 14 x 10
Other
- Features: Built-in Features, Solid Surface Counters
- Level: First
- Dimensions: 7 x 6
Kitchen
- Features: Breakfast Bar, Built-in Features, Pantry, Stone Counters
- Level: First
- Dimensions: 8 x 10
Living room
- Features: Ceiling Fan(s)
- Level: First
- Dimensions: 10 x 15
Heating
- Central
Cooling
- Central Air, Ceiling Fan(s)
Appliances
- Included: Dishwasher, Electric Cooktop, Electric Oven, Microwave
Features
- Eat-in Kitchen, High Speed Internet, Pantry
- Flooring: Carpet, Laminate, Tile
- Has basement: No
- Has fireplace: No
Interior area
- Total interior livable area: 1,258 sqft
Property
Parking
- Total spaces: 2
- Parking features: Additional Parking, Driveway, Garage Faces Front, Garage, Garage Door Opener, Off Street, Oversized, On Street, See Remarks, Boat, RV Access/Parking
- Attached garage spaces: 2
Features
- Levels: One
- Stories: 1
- Exterior features: Other, Uncovered Courtyard
- Pool features: None
Lot
- Size: 7,710 Square Feet
- Features: Other
Details
- Parcel number: 01682555
- Other equipment: List Available, Other
Construction
Type & style
- Home type: SingleFamily
- Architectural style: Traditional,Detached
- Property subtype: Single Family Residence
Materials
- Brick, Rock, Stone
- Foundation: Slab
- Roof: Composition
Condition
- Resale
- Year built: 1964
Utilities & green energy
- Sewer: Public Sewer
- Water: Public
- Utilities for property: Electricity Connected, Sewer Available, Water Available
Community & HOA
Community
- Security: Other
- Subdivision: Meadowbrook Acres Add
HOA
- Has HOA: No
Location
- Region: Fort Worth
Financial & listing details
- Tax assessed value: $249,413
- Annual tax amount: $3,327
- Date on market: 7/24/2026
- Cumulative days on market: 56 days
- Listing terms: Cash,Conventional,FHA,VA Loan
Price history
| Date | Event | Price |
|---|---|---|
| 9/18/2026 | Sold | -- |
Source: NTREIS #21340570 Report a problem | ||
| 9/1/2026 | Pending sale | $239,000$190/sqft |
Source: NTREIS #21340570 Report a problem | ||
| 8/27/2026 | Contingent | $239,000$190/sqft |
Source: NTREIS #21340570 Report a problem | ||
| 8/5/2026 | Price change | $239,000-1.6%$190/sqft |
Source: NTREIS #21340570 Report a problem | ||
| 7/29/2026 | Price change | $243,000-0.8%$193/sqft |
Source: NTREIS #21340570 Report a problem | ||
| 7/24/2026 | Listed for sale | $245,000-0.8%$195/sqft |
Source: NTREIS #21340570 Report a problem | ||
| 7/21/2026 | Listing removed | $247,000$196/sqft |
Source: NTREIS #21290014 Report a problem | ||
| 6/27/2026 | Listed for sale | $247,000$196/sqft |
Source: NTREIS #21290014 Report a problem | ||
| 6/24/2026 | Contingent | $247,000$196/sqft |
Source: NTREIS #21290014 Report a problem | ||
| 6/20/2026 | Price change | $247,000-1.2%$196/sqft |
Source: NTREIS #21290014 Report a problem | ||
| 6/3/2026 | Listed for sale | $250,000$199/sqft |
Source: NTREIS #21290014 Report a problem | ||
Public tax history
| Year | Property taxes | Tax assessment |
|---|---|---|
| 2025 | $1,571 -10% | $249,413 |
| 2024 | $1,744 +12.1% | $249,413 +9.3% |
| 2023 | $1,557 -32.1% | $228,220 +37.9% |
| 2022 | $2,293 -0.4% | $165,542 +57.7% |
| 2021 | $2,303 +9.5% | $105,000 |
| 2020 | $2,103 +15.4% | $105,000 |
| 2019 | $1,822 +8.1% | $105,000 +34.6% |
| 2018 | $1,685 +10.7% | $77,997 -17.9% |
| 2017 | $1,523 +10.3% | $95,000 +6.3% |
| 2016 | $1,381 +1.2% | $89,398 +52.6% |
| 2015 | $1,365 | $58,600 |
| 2014 | $1,365 | $58,600 |
| 2013 | -- | $58,600 -7.6% |
| 2012 | -- | $63,400 |
| 2011 | -- | $63,400 -0.8% |
| 2010 | -- | $63,900 -8.3% |
| 2009 | -- | $69,700 -7.6% |
| 2008 | -- | $75,400 |
| 2007 | -- | $75,400 |
| 2006 | -- | $75,400 +4.3% |
| 2005 | -- | $72,300 |
| 2004 | -- | $72,300 +4.5% |
| 2003 | -- | $69,200 +2.8% |
| 2002 | -- | $67,300 +16% |
| 2001 | -- | $58,000 +3.2% |
| 2000 | -- | $56,200 |
Find assessor info on the county website
Neighborhood: Handley
Nearby homes
- $221,9003 bd2 ba1.2k sqft7444 Meadowcrest Dr, Fort Worth, TX 76112Off Market
- $231,0003 bd2 ba1.7k sqft7445 Van Natta Ln, Fort Worth, TX 76112Off Market
- $233,4003 bd2 ba1.9k sqft7449 Van Natta Ln, Fort Worth, TX 76112Off Market
- $197,4003 bd1 ba1.4k sqft7460 Meadowcrest Dr, Fort Worth, TX 76112Off Market
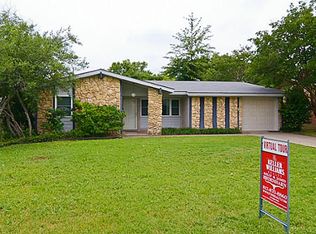
- $236,5004 bd1 ba1.9k sqft7440 Meadowcrest Dr, Fort Worth, TX 76112Off Market
- $178,5003 bd1 ba1.1k sqft7441 Van Natta Ln, Fort Worth, TX 76112Off Market
- $198,4003 bd2 ba1.6k sqft7449 Meadowcrest Dr, Fort Worth, TX 76112Off Market
- $175,9003 bd1 ba1.2k sqft7453 Meadowcrest Dr, Fort Worth, TX 76112Off Market
Nearby schools
GreatSchools rating
- 4/10Bill J Elliott Elementary SchoolGrades: PK-5Distance: 0.9 mi
- 4/10Jean McClung Middle SchoolGrades: 6-8Distance: 1.5 mi
- 2/10Eastern Hills High SchoolGrades: 9-12Distance: 2.2 mi
Schools provided by the listing agent
- Elementary: Elliott,MG Ellis
- Middle: Jean Mcclung
- High: Eastern Hills
- District: Fort Worth ISD
Source: NTREIS. This data may not be complete. We recommend contacting the local school district to confirm school assignments for this home.
Get a cash offer in 3 minutes
Find out how much your home could sell for in as little as 3 minutes with a no-obligation cash offer.
Estimated market value
$240,900
Get a cash offer in 3 minutes
Find out how much your home could sell for in as little as 3 minutes with a no-obligation cash offer.
Estimated market value
$240,900
- Texas
- Tarrant County
- Fort Worth
- 76112
- Handley
- 7452 Meadowcrest Dr
