Skip main navigation
Active
  • Price cut: $5K (8/7)
    $389,000

    7452 NW Elise Ave, Portland, OR 97229

    3beds
    1,315sqft
    : 
    $3,035/mo
    Get pre-qualified
    Residential, Townhouse
    Built in 2019
    -- sqft lot
    $-- Zestimate®
    $296/sqft
    $271/mo HOA

    What's special

    Kitchen features an islandBeautiful west-facing viewsDriveway parkingGas rangeAir conditioningWalk-in showerPrivate balcony
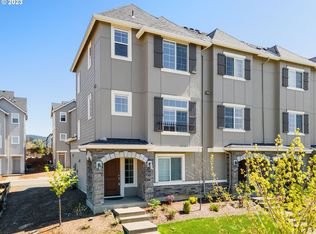
    Beautifully maintained townhome in the highly desirable Bethany Crossing community! Ideally located near top-rated schools, parks, walking trails, playgrounds, and just minutes from Bethany Village, shopping, dining, Nike, Intel, and other major employers.The lower level features a versatile office/den with a convenient half bath, perfect for working from home, a fitness room, or guest space. The bright and open main level is filled with natural light and offers spacious living and dining areas, a private balcony, and beautiful west-facing views. The kitchen features an island, gas range, stainless steel appliances, abundant cabinetry, and a window over the sink with lovely sunset views.Upstairs, you'll find two generously sized bedroom suites, each with its own private bathroom, offering comfort and privacy for homeowners and guests alike. The primary suite features abundant natural light, a spacious layout, and a walk-in shower.Additional highlights include air conditioning, an attached one-car garage with storage, driveway parking, and all kitchen appliances plus washer and dryer included.Enjoy the sought-after Bethany lifestyle with community trails, playgrounds, picnic areas, and a true neighborhood atmosphere. This move-in-ready home has been lightly lived in and meticulously maintained throughout.
    51 days
    376
    21

    Zillow last checked:

    Listing updated:

    Listed by:

    Cindy Chung 503-515-6233,

    eXp Realty, LLC

    Source: RMLS (OR),MLS#: 150153797MLS Logo

      Facts & features

      Interior

      Bedrooms & bathrooms
      • Bedrooms: 3
      • Bathrooms: 3
      • Full bathrooms: 2
      • Partial bathrooms: 1
      Rooms
      • Room types: Bedroom 2, Bedroom 3, Dining Room, Family Room, Kitchen, Living Room, Primary Bedroom
      Primary bedroom
      • Features: Closet, Suite, Wallto Wall Carpet
      • Level: Upper
      Bedroom 2
      • Features: Closet, Wallto Wall Carpet
      • Level: Upper
      Dining room
      • Features: Hardwood Floors
      • Level: Main
      Kitchen
      • Features: Hardwood Floors
      • Level: Main
      Living room
      • Features: Hardwood Floors
      • Level: Main
      Heating
      • Forced Air 95 Plus
      Cooling
      • Central Air
      Appliances
      • Included: Dishwasher, Disposal, Free-Standing Gas Range, Free-Standing Range, Microwave, Washer/Dryer
      • Laundry: Laundry Room
      Features
      • Closet, Suite, Granite, Kitchen Island
      • Flooring: Wall to Wall Carpet, Wood, Hardwood
      • Windows: Double Pane Windows
      Interior area
      • Total structure area: 1,315
      • Total interior livable area: 1,315 sqft
      Video & virtual tour

      Property

      Parking
      • Total spaces: 1
      • Parking features: Driveway, Garage Door Opener, Attached
      • Attached garage spaces: 1
      • Has uncovered spaces: Yes
      Accessibility
      • Accessibility features: Garage On Main, Parking, Utility Room On Main, Walkin Shower, Accessibility
      Features
      • Stories: 3
      • Patio & porch: Porch
      • Exterior features: Athletic Court
      • Has view: Yes
      • View description: City, Mountain(s), Trees/Woods
      Lot
      • Features: Sprinkler, SqFt 0K to 2999
      Details
      • Parcel number: R2204430

      Construction

      Type & style
      • Home type: Townhouse
      • Property subtype: Residential, Townhouse
      • Attached to another structure: Yes
      Materials
      • Cement Siding
      • Foundation: Slab
      • Roof: Composition
      Condition
      • Resale
      • New construction: No
      • Year built: 2019

      Utilities & green energy

      • Gas: Gas
      • Sewer: Public Sewer
      • Water: Public

      Community & HOA

      Community
      • Security: Security System Owned
      HOA
      • Has HOA: Yes
      • Amenities included: All Landscaping, Commons, Exterior Maintenance, Insurance, Management, Road Maintenance
      • HOA fee: $271 monthly
      Location
      • Region: Portland

      Financial & listing details

      • Price per square foot: $296/sqft
      • Tax assessed value: $431,360
      • Annual tax amount: $5,077
      • Date on market: 7/15/2026
      • Listing terms: Cash,Conventional,FHA,VA Loan
      • Road surface type: Concrete, Paved

        Estimated market value

        Not available

        Estimated sales range

        Not available

        Not available

        Price history

        DateEventPrice
        8/7/2026Price change$389,000-1.3%$296/sqft
        Source: eXp Realty #150153797 Report a problem
        7/15/2026Listed for sale$394,000+23.1%$300/sqft
        Source: eXp Realty #150153797 Report a problem
        9/23/2020Sold$319,990$243/sqft
        Source: Public Record Report a problem

        Public tax history

        YearProperty taxesTax assessment
        2025$5,078 +4.2%$242,380 +3%
        2024$4,873 +6.1%$235,330 +3%
        2023$4,594 +3.2%$228,480 +3%
        2022$4,453 +3.8%$221,830
        2021$4,291 +70.8%--
        2020$2,511 +50.1%$123,160 +61%
        2019$1,674 +69.2%$76,520 -37.7%
        2018$989 $122,820
        Find assessor info on the county website

        Monthly payment

        Est. payment

        Payment breakdown

        Explore the cost of this home by adjusting the details. Changes won't be saved.
        All calculations are estimates and provided by Zillow, Inc. for informational purposes only. Actual amounts may vary.
        HOA fees may include property taxes on listings classified as Co-Ops. Contact the listing agent and/or owner for fee details.
        See how much you could borrow to make a competitive offer.

        Climate risks

        Neighborhood: 97229

        Getting around

        10 / 100
        Car-Dependent
        18 / 100
        Minimal Transit
        45 / 100
        Somewhat Bikeable

        Nearby schools

        GreatSchools rating
        Schools provided by the listing agent
        • Elementary: Sato
        • Middle: Stoller
        • High: Westview

        Source: RMLS (OR). This data may not be complete. We recommend contacting the local school district to confirm school assignments for this home.

        A local agent can set up tours, give advice and negotiate with sellers.

        Browse local experts