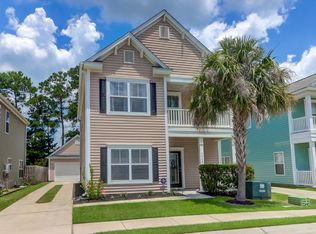
This gorgeous 2,383 sq. ft. 5 BR, 3 Full Bath Charleston Single style home is located in the Charleston Metro area's best kept secret. South Cove of Tanner Plantation in Hanahan, S.C. offers a small town feel with top rated schools and is centrally located to Charleston's best: 11 minutes to I-526 & I-26; 25 minutes to the beach or the beauty ofdowntown Charleston; 18 minutes to Boeing and the International Airport. Spacious inside and beautifully landscaped, this South Cove delight sits in the back cul-de-sac of a small 62 home neighborhood where children can still play in the streets and the new elementary school is a short 10 min walk from home. The roomy interior has all hardwood floors on the 1st floor and a guest suite with it's own full private bath. (Click ''More)The kitchen has abundant cabinet space, granite countertops, plus 2 separate pantries. The epicenter of making memories with friends and family,the kitchen has easy access to the formal dining room up front and the breakfast area and living room with cozy gas logs in the rear where you're greeted by French doors that open into your sunroom or perhaps your personal office. Upstairs is a huge master bedroom suite; complete with it's own private balcony where you can enjoy the coolness of an evening breeze, read a book or be serenaded by the tree frogs at night. The master bath has dual sinks on raised vanities; a garden tub plus a separate shower. The original walk in closet is off the master bath and has a framed entryway into the 10' x 12' 5th bedroom which is currently built out as a spacious custom closet and dressing room! Here you'll have more than enough room to see and store all your clothes for each of the Low Countries seasons. Enjoy! Rounding out the upstairs are a 3rd and 4th bedroom with a third separate full bath. As for outdoor living; there's the 10' x 12' screen porch where you are likely to spend many breakfasts sipping coffee together as you look out onto your backyard retreat. One of the largest lots in South Cove, what started as a bare patch of grass has been transformed into a sanctuary of lush green hues of maple, magnolia, Carolina jasmine & leyland cypress creating a natural buffer that allows for hours of outdoor fun and relaxation. Stepping out of the screen porch onto the 12' x 18' patio you can choose to sit underneath the 10' x 10' Gazebo or walk across a few stepping stones to the 16' circular patio that rests underneath the 10' x 10' pergola where many a mild Charleston winter evening has been spent making smores around the fire pit. From the Pergola stroll across your meadow lawn to the "Back 40" as you pass through the sturdy 50" gate to your storage area. There you'll have an 8' x 15' Garden Shed for storing all the yard tools. In front of your Garden shed is a large graveled, private recreational parking area approximately 22' x 26' where you can park your boat, camper or trailer behind the 6 ft tall double gate that complies with the HOA guidelines for storing vehicles on your property. Finally, there's the 2 Car garage which is a handyman's dream come true. Able to accommodate 2 cars this garage is a set up as a full workshop. Measuring 20' x 22'; the upstairs is fully floored with ¾ inch plywood and has built-in shelving to hold all the holiday decorations you could want. Better yet, instead of using the pull down attic stairs to carry boxes down from "the attic", how about using the electric winch operated attic lift. Stack the boxes on the lift, safely climb down the stairs and press the button to have the electric winch lower the boxes to the garage floor. It's like having your own mini-elevator. Your handyman garage special also has a workbench built out across the length of the back wall with 37 cubic square feet of shelving for storage above. Plus a second set of shelves along the interior wall of the garage. You can have your cake and eat it too. Park both cars inside the garage when needed and then pull them out into the spacious driveway and use it as a shop! This garage allows you to both protect your cars and have a workshop. Quite a bonus.
This property is not currently displayed as for sale or rent on Zillow. This may be different from what's on other websites or public sources.