Skip main navigation
Sold
  • $725,000

    7452 SE 49th Ave, Portland, OR 97206

    3beds
    1,318sqft
    Residential, Single Family Residence
    Built in 1950
    5,227.2 Square Feet Lot
    $725,900 Zestimate®
    $550/sqft
    $2,547 Estimated rent

    Home value

    $725,900

    $682,000 - $777,000

    $2,547/mo

    Zestimate® history
    Loading
    Loading...

    Owner options

    List your home for rent

    $2,547/mo

    Rent Zestimate®

    Find your next renter with Zillow Rental Manager. Plus, with online applications, you can quickly screen prospective tenants – for free.

    Learn more

    $2,547/mo

    Rent Zestimate®

    Refinance and save

    $4,431/mo

    Est. payment

    Refinancing to a lower rate could help reduce your monthly payments and save thousands over the life of the loan.

    See today's rates

    $4,431/mo

    Est. payment

    Explore your selling options

    Work with a Zillow partner agent

    Leverage their expertise and Zillow's premium Showcase listings to get your home seen by more buyers.

    Get started

    List with your own agent

    Get your home in front of millions of buyers by listing it on Zillow.

    Learn how to do it

    Sell it yourself

    Take full control of how buyers see your home on Zillow by listing For Sale by Owner (FSBO).

    List your home

    What's special

    Temp-controlled gas fireplaceSmart lighting everywherePergola-covered patioRefinished hardwood floorsMarquis hot tubBoiling water on demandUsb outlets
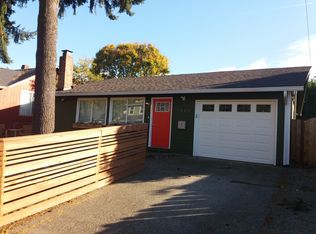
    If you're looking for housing perfection beyond all expectations in an amazing neighborhood, this Errol Heights home will not disappoint. The journey begins with a modernized exterior, a fenced front yard that defines the space without closing it off, and gated off-street parking with carport. The kitchen has been completely rethought with high-end appliances, custom cabinetry, quartz counters, Spanish tile, smart lighting everywhere, and those tiny details you didn’t know you needed — like boiling water on demand and USB outlets. Hallway bathroom is beautifully renovated. The primary bath is a full-on spa moment: heated slate floors (yes, even inside the shower), green marble tile, four individually controlled shower nozzles, heated towel racks, custom vanity, and a walk-in closet that understands your lifestyle. Every surface is pristine - from the solid doug fir doors and refinished hardwood floors to the temp-controlled gas fireplace and custom textured walls. Behind the walls? Nearly everything. Updated plumbing, mini-split heating and cooling, tankless water heater, insulation upgrades, crawlspace encapsulation, and fully owned solar with battery backup — this home is literally perfect with a 10/10 energy score. Outside, the yard is less “maintenance” and more “retreat,” with walking paths, a koi pond and stream, pergola-covered patio, Marquis hot tub, thoughtful drainage, and landscaping designed to be enjoyed, not battled. [Home Energy Score = 10. HES Report at https://rpt.greenbuildingregistry.com/hes/OR10235345]

    Zillow last checked:

    Listing updated:

    Listed by:

    Brandi Whitaker #AGENT_PHONE,

    MORE Realty

    Bought with:

    Tai Faux, 201242326

    Think Real Estate

    Source: RMLS (OR),MLS#: 204685606MLS Logo

    Facts & features

    Interior

    Bedrooms & bathrooms
    • Bedrooms: 3
    • Bathrooms: 2
    • Full bathrooms: 2
    • Main level bathrooms: 2
    Primary bedroom
    • Features: Sliding Doors, Updated Remodeled, Double Sinks, Ensuite, Quartz, See Amenities Form, Walkin Closet, Walkin Shower
    • Level: Main
    Bedroom 2
    • Features: Hardwood Floors, Closet
    • Level: Main
    Bedroom 3
    • Features: Hardwood Floors, Closet
    • Level: Main
    Kitchen
    • Features: Dishwasher, Disposal, Exterior Entry, Gas Appliances, Instant Hot Water, Kitchen Dining Room Combo, Microwave, Updated Remodeled, Free Standing Range, Free Standing Refrigerator, Plumbed For Ice Maker, Tile Floor
    • Level: Main
    Living room
    • Features: Family Room Kitchen Combo, Fireplace, Hardwood Floors
    • Level: Main
    Heating
    • Heat Pump, Mini Split, Fireplace(s)
    Cooling
    • Heat Pump
    Appliances
    • Included: Dishwasher, Disposal, ENERGY STAR Qualified Appliances, Free-Standing Range, Free-Standing Refrigerator, Instant Hot Water, Microwave, Range Hood, Stainless Steel Appliance(s), Washer/Dryer, Gas Appliances, Plumbed For Ice Maker, Gas Water Heater, Tankless Water Heater
    • Laundry: Laundry Room
    Features
    • Ceiling Fan(s), High Speed Internet, Quartz, Closet, Kitchen Dining Room Combo, Updated Remodeled, Family Room Kitchen Combo, Double Vanity, See Amenities Form, Walk-In Closet(s), Walkin Shower, Pantry, Pot Filler
    • Flooring: Hardwood, Heated Tile, Slate, Tile
    • Doors: Sliding Doors
    • Windows: Double Pane Windows, Vinyl Frames
    • Basement: Crawl Space
    • Number of fireplaces: 1
    • Fireplace features: Gas
    Interior area
    • Total structure area: 1,318
    • Total interior livable area: 1,318 sqft

    Property

    Parking
    • Total spaces: 1
    • Parking features: Driveway, Off Street, RV Access/Parking, Carport
    • Garage spaces: 1
    • Has carport: Yes
    • Has uncovered spaces: Yes
    Accessibility
    • Accessibility features: One Level, Accessibility
    Features
    • Levels: One
    • Stories: 1
    • Patio & porch: Covered Patio
    • Exterior features: Garden, Water Feature, Yard, Exterior Entry
    • Has spa: Yes
    • Spa features: Free Standing Hot Tub
    • Fencing: Fenced
    Lot
    • Size: 5,227 sqft
    • Features: Level, Sprinkler, SqFt 5000 to 6999
    Details
    • Additional structures: RVParking, ToolShed
    • Parcel number: R157959

    Construction

    Type & style
    • Home type: SingleFamily
    • Architectural style: Bungalow
    • Property subtype: Residential, Single Family Residence
    Materials
    • Cement Siding, Insulation and Ceiling Insulation
    • Roof: Composition
    Condition
    • Updated/Remodeled
    • New construction: No
    • Year built: 1950

    Utilities & green energy

    • Sewer: Public Sewer
    • Water: Public
    • Utilities for property: Cable Connected
    Green energy
    • Energy generation: Solar

    Community & neighborhood

    Location
    • Region: Portland
    • Subdivision: Errol Heights

    Other

    Other facts
    • Listing terms: Cash,Conventional,FHA,VA Loan
    • Road surface type: Paved

    Price history

    DateEventPrice
    4/20/2026Sold$725,000+20.8%$550/sqft
    Source: RMLS (OR) #204685606 Report a problem
    3/31/2026Pending sale$600,000$455/sqft
    Source: RMLS (OR) #204685606 Report a problem
    3/26/2026Listed for sale$600,000+49.6%$455/sqft
    Source: RMLS (OR) #204685606 Report a problem
    4/28/2016Sold$401,000+0.5%$304/sqft
    Source: RMLS (OR) #16373101 Report a problem
    3/16/2016Pending sale$399,000$303/sqft
    Source: M Realty LLC #16373101 Report a problem
    3/11/2016Listed for sale$399,000+225.7%$303/sqft
    Source: M Realty LLC #16373101 Report a problem
    1/21/2005Sold$122,500$93/sqft
    Source: Public Record Report a problem

    Public tax history

    YearProperty taxesTax assessment
    2025$4,227 +3.7%$156,870 +3%
    2024$4,075 +4%$152,310 +3%
    2023$3,919 +2.2%$147,880 +3%
    2022$3,834 +1.7%$143,580 +3%
    2021$3,769 +9%$139,400 +3%
    2020$3,458 +3.8%$135,340 +3%
    2019$3,330 $131,400 +3%
    2018$3,330 +3%$127,580 -1%
    2017$3,233 +22.7%$128,930 +15.4%
    2016$2,635 $111,770 +3%
    2015$2,635 +2.7%$108,520 +3%
    2014$2,566 +10.2%$105,360 +3%
    2013$2,329 +16.8%$102,300 +3%
    2012$1,994 -7.2%$99,330 +3%
    2011$2,150 +5.4%$96,440 +3%
    2010$2,040 +29.8%$93,640 +30.2%
    2009$1,572 +15.5%$71,940 +12.2%
    2008$1,361 +0.3%$64,100 +3%
    2007$1,357 +11.4%$62,240 +3%
    2006$1,219 +4.7%$60,430 +3%
    2005$1,164 -8.2%$58,670 +3%
    2004$1,268 +2.2%$56,970 +3%
    2003$1,240 +8.9%$55,320 +3%
    2002$1,139 +7.4%$53,710 +6.1%
    2000$1,061 +7.5%$50,640 +3%
    1999$987 $49,170

    Find assessor info on the county website

    Neighborhood: Brentwood-Darlington

    Nearby schools

    GreatSchools rating
    Schools provided by the listing agent
    • Elementary: Lewis
    • Middle: Sellwood
    • High: Cleveland

    Source: RMLS (OR). This data may not be complete. We recommend contacting the local school district to confirm school assignments for this home.

    Get a cash offer in 3 minutes
    Find out how much your home could sell for in as little as 3 minutes with a no-obligation cash offer.
    Estimated market value
    $725,900
    Get a cash offer in 3 minutes
    Find out how much your home could sell for in as little as 3 minutes with a no-obligation cash offer.
    Estimated market value
    $725,900