FOR COMP PURPOSES ONLY - Can you say "perfection"? That is what you will find with our Primrose floor plan! This 2-story home takes duplex living to the next level with it's lofty foot print, boasting 2,125 Sq. Ft. of living space, complete with a first floor owner's suite, with 2 additional bedrooms, both outfitted with walk-in closets of their own, on the second floor, PLUS, a loft. If you like natural light and warmth, this floor plan offers some great options that include a gas fireplace, surrounded by 2 picture windows. Speaking of options, they don't stop there! Some additional options available are a side bay in the breakfast room, tray ceiling and double bowl vanity package in the owner's suite, laundry tub in the first floor laundry room, vaulted family room ceiling that opens through to the second floor, and a tray ceiling in the loft area. With all of these wonderful features and available options, you are bound to love the Primrose! Note: Photos are of a completed Primrose home
Sold for $360,448
$360,448
7452 Saint Patrick Ct, Abbottstown, PA 17301
3beds
2,636sqft
Single Family Residence
Built in 2023
-- sqft lot
$382,700 Zestimate®
$137/sqft
$2,817 Estimated rent
Home value
$382,700
$364,000 - $402,000
$2,817/mo
Zestimate® history
Owner options
List your home for rent
$2,817/mo
Rent Zestimate®
Find your next renter with Zillow Rental Manager. Plus, with online applications, you can quickly screen prospective tenants – for free.
$2,817/mo
Rent Zestimate®
Refinance and save
$2,549/mo
Est. payment
Refinancing to a lower rate could help reduce your monthly payments and save thousands over the life of the loan.
$2,549/mo
Est. payment
Explore your selling options
Work with a Zillow partner agent
Leverage their expertise and Zillow's premium Showcase listings to get your home seen by more buyers.
Get startedList with your own agent
Get your home in front of millions of buyers by listing it on Zillow.
Learn how to do itSell it yourself
Take full control of how buyers see your home on Zillow by listing For Sale by Owner (FSBO).
List your homeWhat's special
Zillow last checked:
Listing updated:
Listed by:
CHRIS SHERBOCKER 717-580-9088,
TeamPete Realty Services, Inc.
Bought with:
CHRIS SHERBOCKER, RS300882
TeamPete Realty Services, Inc.
Source: Bright MLS,MLS#: PAYK2045050
Facts & features
Interior
Bedrooms & bathrooms
- Bedrooms: 3
- Bathrooms: 3
- Full bathrooms: 2
- 1/2 bathrooms: 1
- Main level bathrooms: 2
- Main level bedrooms: 1
Rooms
- Room types: Primary Bedroom, Bedroom 2, Bedroom 3, Kitchen, Family Room, Foyer, Breakfast Room, Laundry, Loft, Storage Room, Full Bath, Half Bath
Basement
- Area: 1129
Heating
- Programmable Thermostat, Forced Air, Natural Gas
Cooling
- Central Air, Programmable Thermostat, Electric
Appliances
- Included: Microwave, Dishwasher, Disposal, Oven/Range - Electric, Electric Water Heater
- Laundry: Main Level, Hookup, Laundry Room
Features
- Dining Area, Family Room Off Kitchen, Open Floorplan, Kitchen Island, Primary Bath(s), Bathroom - Tub Shower, Walk-In Closet(s), Upgraded Countertops, Dry Wall, Vaulted Ceiling(s)
- Flooring: Carpet, Vinyl, Laminate
- Doors: Sliding Glass
- Windows: Double Pane Windows, Energy Efficient, Low Emissivity Windows, Screens
- Basement: Full,Interior Entry,Concrete,Sump Pump,Partially Finished
- Number of fireplaces: 1
Interior area
- Total structure area: 3,665
- Total interior livable area: 2,636 sqft
- Finished area above ground: 2,125
- Finished area below ground: 511
Property
Parking
- Total spaces: 4
- Parking features: Garage Faces Front, Asphalt, Attached, Driveway
- Attached garage spaces: 2
- Uncovered spaces: 2
Accessibility
- Accessibility features: 2+ Access Exits, Accessible Doors
Features
- Levels: Two
- Stories: 2
- Exterior features: Lighting, Sidewalks
- Pool features: None
Details
- Additional structures: Above Grade, Below Grade
- Parcel number: NO TAX RECORD
- Zoning: RESIDENTIAL
- Special conditions: Standard
Construction
Type & style
- Home type: SingleFamily
- Architectural style: Traditional,Carriage House
- Property subtype: Single Family Residence
- Attached to another structure: Yes
Materials
- Asphalt, Batts Insulation, Blown-In Insulation, Concrete, Stick Built, Vinyl Siding
- Foundation: Concrete Perimeter, Passive Radon Mitigation
- Roof: Architectural Shingle
Condition
- Excellent
- New construction: Yes
- Year built: 2023
Details
- Builder model: Primrose
- Builder name: Berks Homes
Utilities & green energy
- Electric: 200+ Amp Service
- Sewer: Public Sewer
- Water: Public
- Utilities for property: Cable Connected, Natural Gas Available
Community & HOA
Community
- Security: Smoke Detector(s), Carbon Monoxide Detector(s)
- Subdivision: Paradise Village
HOA
- Has HOA: Yes
- Amenities included: Common Grounds
- Services included: Common Area Maintenance, Maintenance Grounds, Management, Reserve Funds, Snow Removal
- HOA fee: $120 monthly
Location
- Region: Abbottstown
- Municipality: PARADISE TWP
Financial & listing details
- Price per square foot: $137/sqft
- Annual tax amount: $7,500
- Date on market: 7/13/2023
- Listing agreement: Exclusive Right To Sell
- Listing terms: Cash,Conventional,FHA,VA Loan,USDA Loan
- Ownership: Fee Simple
Price history
| Date | Event | Price |
|---|---|---|
| 11/29/2023 | Sold | $360,448$137/sqft |
Source:  Bright MLS #PAYK2045050 Report a problem Bright MLS #PAYK2045050 Report a problem | ||
| 7/14/2023 | Pending sale | $360,448+18.2%$137/sqft |
Source: Bright MLS #PAYK2045050 Report a problem | ||
| 4/26/2023 | Listing removed | -- |
Source:  Berks Homes Report a problem Berks Homes Report a problem | ||
| 4/11/2023 | Listed for sale | $304,990$116/sqft |
Source: Berks Homes Report a problem | ||
Public tax history
Tax history is unavailable.
Neighborhood: 17301
Nearby homes
- $328,9903 bd3 ba2.1k sqft7458 Saint Patrick Ct LOT 33, Abbottstown, PA 17301Sold
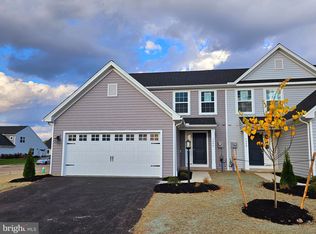
- $335,0003 bd3 ba2.1k sqft7448 Saint Patrick Ct, Abbottstown, PA 17301Sold
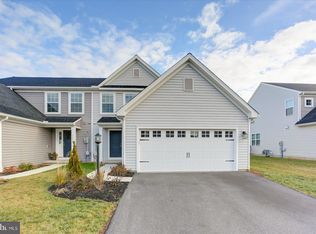
- $333,4013 bd3 ba2.1k sqft7456 Saint Patrick Ct HOMESITE 32, Abbottstown, PA 17301Sold
- $333,9903 bd3 ba2.1k sqft7454 Saint Patrick Ct LOT 31, Abbottstown, PA 17301Sold

- $262,5003 bd1 ba1.5k sqft7443 Lincoln Hwy, Abbottstown, PA 17301Off Market
- $33,730-- bd-- ba29k sqft7443 Lincoln Hwy, Abbottstown, PA 17301Off Market
- $313,4003 bd3 ba2k sqft7425 Saint Patrick Ct, Abbottstown, PA 17301Off Market
- $31,9103 bd3 ba2k sqft7427 Saint Patrick Ct, Abbottstown, PA 17301Off Market
Nearby schools
GreatSchools rating
- 7/10Paradise El SchoolGrades: K-4Distance: 2.4 mi
- 5/10Spring Grove Area Middle SchoolGrades: 7-8Distance: 4.7 mi
- 6/10Spring Grove Area Senior High SchoolGrades: 9-12Distance: 4.2 mi
Schools provided by the listing agent
- Elementary: Paradise
- Middle: Spring Grove Area Intrmd School
- High: Spring Grove Area
- District: Spring Grove Area
Source: Bright MLS. This data may not be complete. We recommend contacting the local school district to confirm school assignments for this home.


Get pre-qualified for a loan
At Zillow Home Loans, we can pre-qualify you in as little as 5 minutes with no impact to your credit score.An equal housing lender. NMLS #10287.
Sell for more on Zillow
Get a Zillow Showcase℠ listing at no additional cost and you could sell for .
$382,700
2% more
+$7,654
With Zillow Showcase(estimated)
$390,354
- Pennsylvania
- York County
- Abbottstown
- 17301
- 7452 Saint Patrick Ct
Nearby cities
Nearby zip codes
Other Abbottstown Topics
