**Builder INCENTIVES Available!** COMPLETED new block construction home and ready for you to move in! NO HOA or CDD. This Essential 1400 design by MVI Modern Homes invites you in with an owner’s suite, open floor plan, spacious rooms, and multiple areas ideal for holiday entertaining or cozy nights in. The large eat-in kitchen, featuring stainless steel appliances, white shaker cabinets, granite counter tops and a central island. This space flows beautifully into the family room, creating the perfect setting for gatherings. The Owners' Suite offers a relaxing retreat with a walk-in closet and luxurious bath, while two additional bedrooms, a convenient laundry room, and a full-size 2-car garage complete this thoughtfully designed home. *FEATURES INCLUDE*: Shaker slow close cabinets, granite counter tops, kitchen island, all kitchen appliances including refrigerator, pantry, ceramic tile in entrance, bathrooms and kitchen, pre-wired for fans and wall hung tvs, gutters and high-definition roofing shingles. Home is built to today’s strict standards and high energy efficiency requirements. *LOCATION*: Perfectly located and close to 19, Veteran’s Expressway for easy commuting to Tampa, shopping, dining, and a wealth of recreation, including the Suncoast Trail and Weeki Wachee State Park, showcasing the best of Florida living. Some photos are stock images or renderings of this floor plan. Actual home and landscaping may differ. Schedule an appointment now to explore this stunning home and ask about possible 100% financing.
Sold for $300,000
$300,000
7453 Blackhawk Trl, Spring Hill, FL 34606
3beds
1,387sqft
Single Family Residence
Built in 2024
7,000 Square Feet Lot
$289,600 Zestimate®
$216/sqft
$1,982 Estimated rent
Home value
$289,600
$275,000 - $304,000
$1,982/mo
Zestimate® history
Owner options
List your home for rent
$1,982/mo
Rent Zestimate®
Find your next renter with Zillow Rental Manager. Plus, with online applications, you can quickly screen prospective tenants – for free.
$1,982/mo
Rent Zestimate®
Refinance and save
$1,994/mo
Est. payment
Refinancing to a lower rate could help reduce your monthly payments and save thousands over the life of the loan.
$1,994/mo
Est. payment
Explore your selling options
Work with a Zillow partner agent
Leverage their expertise and Zillow's premium Showcase listings to get your home seen by more buyers.
Get startedList with your own agent
Get your home in front of millions of buyers by listing it on Zillow.
Learn how to do itSell it yourself
Take full control of how buyers see your home on Zillow by listing For Sale by Owner (FSBO).
List your homeWhat's special
Central islandGranite counter topsCeramic tileFamily roomLuxurious bathOpen floor planHigh-definition roofing shingles
Zillow last checked:
Listing updated:
Listed by:
Oscar Colon 727-222-3447,
KELLER WILLIAMS REALTY- PALM H 727-772-0772
Bought with:
Oscar Colon, 3453779
KELLER WILLIAMS REALTY- PALM H
Source: Stellar MLS,MLS#: U8249547 Originating MLS: Pinellas Suncoast
Originating MLS: Pinellas Suncoast
Facts & features
Interior
Bedrooms & bathrooms
- Bedrooms: 3
- Bathrooms: 2
- Full bathrooms: 2
Primary bedroom
- Features: En Suite Bathroom, Walk-In Closet(s)
- Level: First
- Area: 154 Square Feet
- Dimensions: 14x11
Bedroom 2
- Features: Built-in Closet
- Level: First
- Area: 99 Square Feet
- Dimensions: 11x9
Bedroom 3
- Features: Built-in Closet
- Level: First
- Area: 99 Square Feet
- Dimensions: 11x9
Primary bathroom
- Features: Dual Sinks, Exhaust Fan, Granite Counters, Tub With Shower
- Level: First
- Area: 55 Square Feet
- Dimensions: 5x11
Dining room
- Level: First
- Area: 209 Square Feet
- Dimensions: 11x19
Kitchen
- Features: Granite Counters, Pantry
- Level: First
- Area: 130 Square Feet
- Dimensions: 13x10
Living room
- Level: First
- Area: 247 Square Feet
- Dimensions: 13x19
Heating
- Central, Electric, Heat Pump
Cooling
- Central Air
Appliances
- Included: Dishwasher, Microwave, Range, Refrigerator
- Laundry: Electric Dryer Hookup, Laundry Closet, Washer Hookup
Features
- Living Room/Dining Room Combo, Primary Bedroom Main Floor, Solid Surface Counters, Thermostat, Walk-In Closet(s)
- Flooring: Carpet, Ceramic Tile
- Doors: French Doors
- Has fireplace: No
Interior area
- Total structure area: 1,925
- Total interior livable area: 1,387 sqft
Property
Parking
- Total spaces: 2
- Parking features: Driveway, Garage Door Opener, Ground Level, Off Street
- Attached garage spaces: 2
- Has uncovered spaces: Yes
Features
- Levels: One
- Stories: 1
- Exterior features: Lighting, Private Mailbox, Rain Gutters
Lot
- Size: 7,000 Square Feet
- Features: Cleared
Details
- Parcel number: R1522317423000004180
- Zoning: RES
- Special conditions: None
Construction
Type & style
- Home type: SingleFamily
- Architectural style: Florida
- Property subtype: Single Family Residence
Materials
- Block, Stucco
- Foundation: Slab
- Roof: Shingle
Condition
- Completed
- New construction: Yes
- Year built: 2024
Details
- Builder model: Essential 1400
- Builder name: MVI Modern Homes
Utilities & green energy
- Sewer: Septic Tank
- Water: Public
- Utilities for property: Cable Connected, Electricity Connected, Sewer Connected, Water Connected
Community & HOA
Community
- Pet fee: $0 monthly
- Subdivision: WEEKI WACHEE WOODLANDS
HOA
- Has HOA: No
Location
- Region: Spring Hill
Financial & listing details
- Price per square foot: $216/sqft
- Tax assessed value: $253,245
- Annual tax amount: $273
- Date on market: 7/9/2024
- Cumulative days on market: 235 days
- Listing terms: Cash,Conventional,FHA,VA Loan
- Ownership: Fee Simple
- Total actual rent: 0
- Electric utility on property: Yes
- Road surface type: Paved, Asphalt
Price history
| Date | Event | Price |
|---|---|---|
| 4/25/2025 | Sold | $300,000$216/sqft |
Source:  Stellar MLS #U8249547 Report a problem Stellar MLS #U8249547 Report a problem | ||
| 4/1/2025 | Pending sale | $300,000$216/sqft |
Source: Stellar MLS #U8249547 Report a problem | ||
| 3/14/2025 | Price change | $300,000-1.3%$216/sqft |
Source: Stellar MLS #U8249547 Report a problem | ||
| 3/6/2025 | Price change | $304,000+1.3%$219/sqft |
Source: Stellar MLS #U8249547 Report a problem | ||
| 2/26/2025 | Pending sale | $300,000$216/sqft |
Source: Stellar MLS #U8249547 Report a problem | ||
| 1/16/2025 | Price change | $300,000-3.2%$216/sqft |
Source: Stellar MLS #TB8335482 Report a problem | ||
| 1/7/2025 | Listed for sale | $309,900$223/sqft |
Source: Stellar MLS #TB8335482 Report a problem | ||
| 12/13/2024 | Listing removed | $309,900$223/sqft |
Source: Stellar MLS #U8249547 Report a problem | ||
| 11/18/2024 | Price change | $309,900-3%$223/sqft |
Source: Stellar MLS #U8249547 Report a problem | ||
| 10/29/2024 | Price change | $319,500-1.7%$230/sqft |
Source: Stellar MLS #U8249547 Report a problem | ||
| 7/10/2024 | Listed for sale | $325,000+673.8%$234/sqft |
Source: Stellar MLS #U8249547 Report a problem | ||
| 4/16/2024 | Sold | $42,000+68%$30/sqft |
Source: Public Record Report a problem | ||
| 6/15/2022 | Sold | $25,000+346.4%$18/sqft |
Source: Public Record Report a problem | ||
| 12/7/2011 | Sold | $5,600$4/sqft |
Source: Public Record Report a problem | ||
Public tax history
| Year | Property taxes | Tax assessment |
|---|---|---|
| 2025 | $4,308 +1014.2% | $253,245 +1466.1% |
| 2024 | $387 +41.6% | $16,170 +10% |
| 2023 | $273 -7.5% | $14,700 +120.6% |
| 2022 | $295 +33.2% | $6,663 +10% |
| 2021 | $222 +6% | $6,057 +10% |
| 2020 | $209 +110% | $5,506 +10% |
| 2019 | $100 +42.5% | $5,005 +10% |
| 2018 | $70 -63% | $4,550 -23.5% |
| 2017 | $189 | $5,950 -5.6% |
| 2016 | $189 -2% | $6,300 -28% |
| 2015 | $193 -14.9% | $8,750 |
| 2014 | $227 +61% | $8,750 |
| 2013 | $141 -6.7% | $8,750 |
| 2012 | $151 -29.6% | $8,750 -30.6% |
| 2011 | $215 | $12,600 -5.3% |
| 2010 | -- | $13,300 -15.6% |
| 2009 | $264 -44.7% | $15,750 -43.8% |
| 2008 | $478 -4.4% | $28,000 +8.1% |
| 2006 | $500 | $25,900 |
Find assessor info on the county website
Neighborhood: 34606
Nearby homes

- $218,6003 bd2 ba1.1k sqft7445 Blackhawk Trl, Spring Hill, FL 34606Off Market
- $--8,712 Square FeetBlackhawk Trl #W418, Spring Hill, FL 34606Off Market
- $251,7002 bd2 ba1.1k sqft7448 Cherokee Trl, Spring Hill, FL 34606Off Market
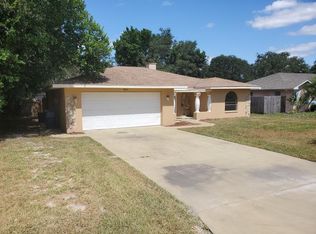
- $265,0003 bd2 ba1.5k sqft7437 Blackhawk Trl, Spring Hill, FL 34606Sold
- $239,6003 bd2 ba1.1k sqft7454 Blackhawk Trl, Spring Hill, FL 34606Off Market
- $137,8002 bd1 ba728 sqft7462 Blackhawk Trl, Spring Hill, FL 34606Off Market
- $237,2003 bd2 ba1.1k sqft7446 Blackhawk Trl, Spring Hill, FL 34606Off Market
- $331,3003 bd2 ba1.5k sqft7430 Cherokee Trl, Spring Hill, FL 34606Off Market
Nearby schools
GreatSchools rating
- 3/10Deltona Elementary SchoolGrades: PK-5Distance: 1.7 mi
- 4/10Fox Chapel Middle SchoolGrades: 6-8Distance: 2.4 mi
- 3/10Central High SchoolGrades: 9-12Distance: 8 mi
Schools provided by the listing agent
- Elementary: Deltona Elementary
- Middle: Fox Chapel Middle School
- High: Central High School
Source: Stellar MLS. This data may not be complete. We recommend contacting the local school district to confirm school assignments for this home.
Get a cash offer in 3 minutes
Find out how much your home could sell for in as little as 3 minutes with a no-obligation cash offer.
Estimated market value
$289,600
Get a cash offer in 3 minutes
Find out how much your home could sell for in as little as 3 minutes with a no-obligation cash offer.
Estimated market value
$289,600
- Florida
- Hernando County
- Spring Hill
- 34606
- 7453 Blackhawk Trl
Nearby cities
Nearby neighborhoods
Nearby zip codes
Other Spring Hill Topics
