Skip main navigation
Sold for $375,000
  • $375,000

    7453 Emerson Dr, Canton, MI 48187

    4beds
    2,433sqft
    Single Family Residence
    Built in 1973
    7,405 Square Feet Lot
    $387,100 Zestimate®
    $154/sqft
    $2,632 Estimated rent

    Home value

    $387,100

    $352,000 - $426,000

    $2,632/mo

    Zestimate® history
    Loading
    Loading...

    Owner options

    List your home for rent

    $2,632/mo

    Rent Zestimate®

    Find your next renter with Zillow Rental Manager. Plus, with online applications, you can quickly screen prospective tenants – for free.

    Learn more

    $2,632/mo

    Rent Zestimate®

    Refinance and save

    $2,643/mo

    Est. payment

    Refinancing to a lower rate could help reduce your monthly payments and save thousands over the life of the loan.

    See today's rates

    $2,643/mo

    Est. payment

    Explore your selling options

    Work with a Zillow partner agent

    Leverage their expertise and Zillow's premium Showcase listings to get your home seen by more buyers.

    Get started

    List with your own agent

    Get your home in front of millions of buyers by listing it on Zillow.

    Learn how to do it

    Sell it yourself

    Take full control of how buyers see your home on Zillow by listing For Sale by Owner (FSBO).

    List your home

    What's special

    White painted brick fireplaceCenter islandSleek fixturesCalm color palettesGated side yardLarge finished flex areaOversized deck
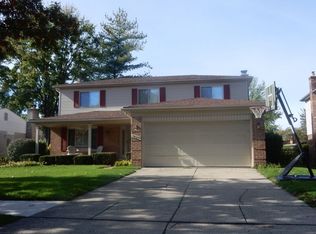
    Welcome to 7453 Emerson Drive in the welcoming Windsor Park neighborhood, served by award winning Plymouth Canton schools. Curb appeal starts with a classic brick and vinyl exterior, navy shutters, and a striking blue front door. A wide picture window fills the living room with natural light and sets an inviting first impression. Inside, the main level flows beautifully for everyday life and entertaining. The front living room opens to a dedicated dining room. The cook friendly kitchen features maple cabinetry with glass uppers, dark solid surface counters, tile backsplash, recessed lighting, stainless appliances, a center island, and a beverage cabinet. Just beyond, the family room centers on a white painted brick fireplace and a large slider that leads to the backyard for easy indoor outdoor living. A convenient powder room serves this level. Upstairs you will find four comfortable bedrooms with generous closets. The full bath was refreshed with a wide double vanity topped in stone, sleek fixtures, and a tub and shower behind glass. Calm color palettes and newer style windows create a restful vibe throughout. The lower level adds a large finished flex area for media, play, fitness, or a quiet office, with storage and laundry nearby. It is the kind of bonus space that quickly becomes everyone’s favorite place to unwind. Outdoor living shines in a private feeling yard wrapped by mature trees and tall hedges. The oversized deck invites morning coffee, weekend grilling, and warm weather gatherings. The storage shed keeps tools tidy. An attached two car garage and a gated side yard make daily routines simple. Well cared for mechanicals, city water and sewer, and an electrical system updated with a whole home surge protector provide peace of mind. Friendly association dues are about fifty five dollars per year. Possession at close. Moments to shopping, parks, and local favorites, this cheerful colonial is move in ready and easy to love.

    Zillow last checked:

    Listing updated:

    Listed by:

    Andrew Daily 248-938-0000,

    Andrew Daily | Real Estate

    Bought with:

    Beth Borson, 6501251098

    National Realty Centers, Inc

    Source: Realcomp II,MLS#: 20251034980MLS Logo

    Facts & features

    Interior

    Bedrooms & bathrooms
    • Bedrooms: 4
    • Bathrooms: 2
    • Full bathrooms: 1
    • 1/2 bathrooms: 1
    Primary bedroom
    • Level: Second
    • Area: 196
    • Dimensions: 14 X 14
    Bedroom
    • Level: Second
    • Area: 132
    • Dimensions: 12 X 11
    Bedroom
    • Level: Second
    • Area: 99
    • Dimensions: 11 X 9
    Bedroom
    • Level: Second
    • Area: 143
    • Dimensions: 13 X 11
    Other
    • Level: Second
    • Area: 72
    • Dimensions: 9 X 8
    Other
    • Level: Entry
    • Area: 30
    • Dimensions: 6 X 5
    Dining room
    • Level: Entry
    • Area: 132
    • Dimensions: 12 X 11
    Family room
    • Level: Entry
    • Area: 168
    • Dimensions: 14 X 12
    Kitchen
    • Level: Entry
    • Area: 228
    • Dimensions: 19 X 12
    Living room
    • Level: Entry
    • Area: 224
    • Dimensions: 16 X 14
    Heating
    • Forced Air, Natural Gas
    Cooling
    • Ceiling Fans, Central Air
    Appliances
    • Included: Dishwasher, Disposal, Dryer, Free Standing Electric Oven, Microwave, Stainless Steel Appliances, Washer
    Features
    • Entrance Foyer, High Speed Internet
    • Basement: Full,Partially Finished
    • Has fireplace: Yes
    • Fireplace features: Family Room, Wood Burning
    Interior area
    • Total interior livable area: 2,433 sqft
    • Finished area above ground: 1,783
    • Finished area below ground: 650

    Property

    Parking
    • Total spaces: 4.5
    • Parking features: Twoand Half Car Garage, Two Car Garage, Attached, Driveway, Garage Faces Front, Garage Door Opener
    • Attached garage spaces: 4.5
    Features
    • Levels: Two
    • Stories: 2
    • Entry location: GroundLevel
    • Patio & porch: Deck, Porch
    • Exterior features: Lighting
    • Pool features: None
    • Fencing: Back Yard,Fenced,Fencing Allowed
    Lot
    • Size: 7,405 Square Feet
    • Dimensions: 60 x 120
    • Features: Level, Native Plants
    Details
    • Additional structures: Sheds
    • Parcel number: 71007010522000
    • Special conditions: Short Sale No,Standard

    Construction

    Type & style
    • Home type: SingleFamily
    • Architectural style: Colonial
    • Property subtype: Single Family Residence
    Materials
    • Brick, Vinyl Siding
    • Foundation: Basement, Poured
    • Roof: Asphalt
    Condition
    • New construction: No
    • Year built: 1973
    • Major remodel year: 2023

    Utilities & green energy

    • Electric: Circuit Breakers
    • Sewer: Sewer At Street
    • Water: Waterat Street
    • Utilities for property: Cable Available, Underground Utilities

    Community & HOA

    Community
    • Features: Sidewalks
    • Subdivision: WINDSOR PARK SUB 4
    HOA
    • Has HOA: Yes
    • HOA fee: $55 annually
    Location
    • Region: Canton

    Financial & listing details

    • Price per square foot: $154/sqft
    • Tax assessed value: $101,529
    • Annual tax amount: $4,233
    • Date on market: 9/11/2025
    • Cumulative days on market: 14 days
    • Listing agreement: Exclusive Right To Sell
    • Listing terms: Cash,Conventional,FHA,Va Loan
    • Exclusions: Exclusion(s) Do Not Exist

    Price history

    DateEventPrice
    10/11/2025Sold$375,000$154/sqft
    Source: Realcomp II #20251034980 Report a problem
    9/25/2025Pending sale$375,000$154/sqft
    Source: Realcomp II #20251034980 Report a problem
    9/18/2025Price change$375,000-6.3%$154/sqft
    Source: Realcomp II #20251034980 Report a problem
    9/11/2025Listed for sale$400,000+110.5%$164/sqft
    Source: Realcomp II #20251034980 Report a problem
    6/24/2013Sold$190,000+3.9%$78/sqft
    Source: Public Record Report a problem
    4/23/2013Pending sale$182,900$75/sqft
    Source: National Realty Centers Livonia #213033875 Report a problem
    4/13/2013Listed for sale$182,900+6.3%$75/sqft
    Source: National Realty Centers Livonia #213033875 Report a problem
    9/25/1998Sold$172,000+13.2%$71/sqft
    Source: Public Record Report a problem
    6/17/1997Sold$152,000+6.3%$62/sqft
    Source: Public Record Report a problem
    5/2/1996Sold$143,000$59/sqft
    Source: Public Record Report a problem

    Public tax history

    YearProperty taxesTax assessment
    2025-- $159,200 +10.4%
    2024-- $144,200 +17.8%
    2023-- $122,400 +1.2%
    2022-- $120,900 +2.6%
    2021-- $117,860 0%
    2020$3,673 +9.9%$117,900 +6.5%
    2019$3,341 $110,750 +5.1%
    2018$3,341 $105,410 +4%
    2017-- $101,400 +0.5%
    2016$2,771 $100,900 +12.3%
    2015$2,771 -64.1%$89,810 +16.2%
    2013$7,728 +178.8%$77,280 -0.5%
    2010$2,771 $77,650 -11.5%
    2009-- $87,780 -5.3%
    2008-- $92,700 -13.4%
    2007-- $107,070 +4.8%
    2005-- $102,210 +4%
    2003$829 $98,280 +27.7%
    2001-- $76,935 +3.2%
    2000$2,348 $74,550
    Find assessor info on the county website

    Neighborhood: 48187

    Nearby schools

    GreatSchools rating
    Get a cash offer in 3 minutes
    Find out how much your home could sell for in as little as 3 minutes with a no-obligation cash offer.
    Estimated market value
    $387,100
    Get a cash offer in 3 minutes
    Find out how much your home could sell for in as little as 3 minutes with a no-obligation cash offer.
    Estimated market value
    $387,100