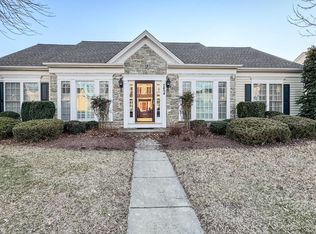
Pending
$454,900
2beds
1,955sqft
7453 Jeffreys Way, Easton, MD 21601
2beds
1,955sqft
Single family residence
Built in 2003
10,150 sqft
2 Attached garage spaces
$233 price/sqft
$200/mo HOA
What's special
Natural gas fireplaceMeticulously maintained one-level homePrivate spa-like bathVaulted ceilingsGleaming hardwood flooringAmple closet spaceGenerously sized primary suite
Welcome to 7453 Jeffreys Way in the desirable Easton Club East community — This is a meticulously maintained one-level home offering approximately 1,955+/- square feet of comfortable living space with vaulted ceilings, natural gas fireplace, gleaming hardwood flooring, and an inviting floor plan designed for both everyday living and entertaining. This ...
- 39 days |
- 189 |
- 2 |
Likely to sell faster than
Source: Bright MLS,MLS#: MDTA2013966
Travel times
Living Room
Kitchen
Primary Bedroom
Zillow last checked:
Listing updated:
Listed by:
Judy Germain 410-200-4168,
Benson & Mangold, LLC 4108226665
Source: Bright MLS,MLS#: MDTA2013966
Facts & features
Interior
Bedrooms & bathrooms
- Bedrooms: 2
- Bathrooms: 2
- Full bathrooms: 2
- Main level bathrooms: 2
- Main level bedrooms: 2
Rooms
- Room types: Dining Room, Primary Bedroom, Bedroom 2, Kitchen, Foyer, Sun/Florida Room, Great Room, Laundry, Bathroom 2, Primary Bathroom
Primary bedroom
- Features: Crown Molding, Primary Bedroom - Dressing Area, Primary Bedroom - Sitting Area, Walk-In Closet(s), Window Treatments, Attached Bathroom, Flooring - Solid Hardwood
- Level: Main
- Area: 208 Square Feet
- Dimensions: 16 X 13
Bedroom 2
- Features: Flooring - HardWood
- Level: Main
- Area: 143 Square Feet
- Dimensions: 13 X 11
Primary bathroom
- Features: Bathroom - Walk-In Shower, Soaking Tub, Flooring - Ceramic Tile, Double Sink, Countertop(s) - Solid Surface
- Level: Main
Bathroom 2
- Features: Flooring - Ceramic Tile, Bathroom - Tub Shower
- Level: Main
- Area: 40 Square Feet
- Dimensions: 5 X 8
Dining room
- Features: Crown Molding, Flooring - Carpet
- Level: Main
- Area: 168 Square Feet
- Dimensions: 12 X 14
Foyer
- Features: Flooring - HardWood, Crown Molding
- Level: Main
- Area: 84 Square Feet
- Dimensions: 7 X 12
Great room
- Features: Cathedral/Vaulted Ceiling, Fireplace - Gas, Flooring - HardWood, Crown Molding
- Level: Main
- Area: 300 Square Feet
- Dimensions: 15 X 20
Kitchen
- Features: Chair Rail, Dining Area, Double Sink, Flooring - Ceramic Tile, Kitchen Island, Eat-in Kitchen, Kitchen - Electric Cooking, Recessed Lighting, Pantry
- Level: Main
- Area: 160 Square Feet
- Dimensions: 10 X 16
Laundry
- Level: Main
- Area: 63 Square Feet
- Dimensions: 7 X 9
Other
- Features: Flooring - Ceramic Tile
- Level: Main
- Area: 180 Square Feet
- Dimensions: 12 X 15
Heating
- Heat Pump, Natural Gas
Cooling
- Central Air, Electric
Appliances
- Included: Microwave, Dishwasher, Dryer, Oven/Range - Electric, Washer, Water Heater, Electric Water Heater
- Laundry: Dryer In Unit, Has Laundry, Main Level, Washer In Unit, Laundry Room
Features
- Soaking Tub, Bathroom - Walk-In Shower, Breakfast Area, Combination Kitchen/Dining, Entry Level Bedroom, Family Room Off Kitchen, Open Floorplan, Formal/Separate Dining Room, Kitchen Island, Kitchen - Table Space, Pantry, Primary Bath(s), Recessed Lighting, Walk-In Closet(s), Dry Wall, Vaulted Ceiling(s)
- Flooring: Ceramic Tile, Hardwood, Other, Carpet, Wood
- Doors: Double Entry, Insulated, Storm Door(s)
- Windows: Double Hung, Energy Efficient, Window Treatments
- Has basement: No
- Number of fireplaces: 1
- Fireplace features: Gas/Propane, Mantel(s), Marble, Metal, Screen
Interior area
- Total structure area: 1,955
- Total interior livable area: 1,955 sqft
- Finished area above ground: 1,955
- Finished area below ground: 0
Property
Parking
- Total spaces: 8
- Parking features: Garage Faces Rear, Garage Door Opener, Inside Entrance, Oversized, Concrete, Private, Attached, Driveway
- Attached garage spaces: 2
- Uncovered spaces: 6
Accessibility
- Accessibility features: 2+ Access Exits, >84" Garage Door, Accessible Electrical and Environmental Controls, Accessible Entrance
Features
- Levels: One
- Stories: 1
- Patio & porch: Patio
- Exterior features: Lighting, Rain Gutters, Sidewalks, Street Lights
- Pool features: Community
Lot
- Size: 10,150 Square Feet
Details
- Additional structures: Above Grade, Below Grade
- Parcel number: 2101096214
- Zoning: R
- Zoning description: Residential
- Special conditions: Standard
Construction
Type & style
- Home type: SingleFamily
- Architectural style: Contemporary,Ranch/Rambler
- Property subtype: Single Family Residence
Materials
- Frame, Vinyl Siding, Stick Built
- Foundation: Slab
- Roof: Architectural Shingle
Condition
- Very Good
- New construction: No
- Year built: 2003
Utilities & green energy
- Sewer: Public Sewer
- Water: Public
- Utilities for property: Cable Available, Electricity Available, Multiple Phone Lines, Phone Available, Cable
Community & HOA
Community
- Senior community: Yes
- Subdivision: Chesapeake By Del Webb
HOA
- Has HOA: Yes
- Amenities included: Art Studio, Billiard Room, Clubhouse, Fitness Center, Game Room, Jogging Path, Library, Meeting Room, Picnic Area, Pool, Putting Green, Recreation Facilities, Retirement Community, Tennis Court(s)
- Services included: Lawn Care Front, Lawn Care Rear, Lawn Care Side, Snow Removal
- HOA fee: $600 quarterly
- HOA name: EASTON CLUB EAST HOMEOWNERS ASSOCIATIONS, INC
Location
- Region: Easton
- Municipality: Easton
Financial & listing details
- Price per square foot: $233/sqft
- Tax assessed value: $362,133
- Annual tax amount: $4,716
- Date on market: 6/3/2026
- Listing agreement: Exclusive Agency
- Ownership: Fee Simple
Price history
| Date | Event | Price |
|---|---|---|
| 6/22/2026 | Pending sale | $454,900$233/sqft |
Source: | ||
| 6/3/2026 | Listed for sale | $454,900+1.2%$233/sqft |
Source: | ||
| 1/8/2026 | Listing removed | $449,500$230/sqft |
Source: | ||
| 10/30/2025 | Price change | $449,500-2.4%$230/sqft |
Source: | ||
| 10/3/2025 | Price change | $460,500-1.1%$236/sqft |
Source: | ||
| 9/10/2025 | Listed for sale | $465,500+94.2%$238/sqft |
Source: | ||
| 6/16/2003 | Sold | $239,680$123/sqft |
Source: Public Record Report a problem | ||
Public tax history
| Year | Property taxes | Tax assessment |
|---|---|---|
| 2025 | -- | $362,133 +8.5% |
| 2024 | $4,307 +7.2% | $333,900 +3.3% |
| 2023 | $4,017 +8.8% | $323,300 -3.2% |
| 2022 | $3,693 +7.6% | $333,900 +10.5% |
| 2021 | $3,432 +2.5% | $302,100 +2.5% |
| 2020 | $3,350 +2.5% | $294,833 -2.4% |
| 2019 | $3,267 +5.5% | $302,100 +7.8% |
| 2018 | $3,098 +5.9% | $280,300 +2.5% |
| 2017 | $2,925 +153.4% | $273,400 +2.6% |
| 2016 | $1,154 | $266,500 +2.7% |
| 2015 | $1,154 +15.9% | $259,600 |
| 2014 | $996 | $259,600 |
| 2013 | -- | $259,600 -7% |
| 2012 | -- | $279,100 |
| 2011 | -- | $279,100 |
| 2010 | -- | $279,100 -18.6% |
| 2009 | -- | $343,050 +10.4% |
| 2008 | -- | $310,642 +11.6% |
| 2007 | -- | $278,236 +13.2% |
| 2006 | -- | $245,830 +4.1% |
| 2005 | -- | $236,040 +4.3% |
| 2004 | -- | $226,250 +4.5% |
| 2003 | -- | $216,460 +552.4% |
| 2002 | -- | $33,180 |
Find assessor info on the county website
Monthly payment
Est. payment
$2,733/mo
Principal & interest
$2283
Property taxes
$250
HOA Fees
$200
Estimated market value
$445,800
$424,000 - $468,000
$2,458/mo
Climate risks
Explore flood, wildfire, and other predictive climate risk information for this property on First Street®️.
Neighborhood: 21601
Nearby schools
Easton Elementary School
Grades PK-5 • 2.4 miles5/10
GreatSchools® Rating
Test Score Rating
3/10Student Progress Rating
6/10Easton Middle School
Grades 6-8 • 1.7 miles4/10
GreatSchools® Rating
Test Score Rating
4/10Student Progress Rating
4/10Easton High School
Grades 9-12 • 1 miles5/10
GreatSchools® Rating
Test Score Rating
4/10College Readiness Rating
6/10- Maryland
- Talbot County
- Easton
- 21601
- 7453 Jeffreys Way