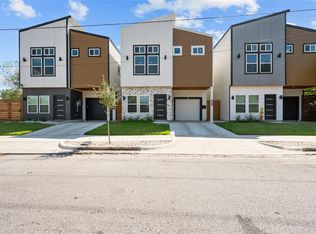
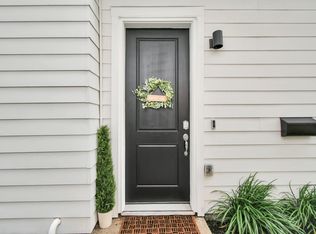
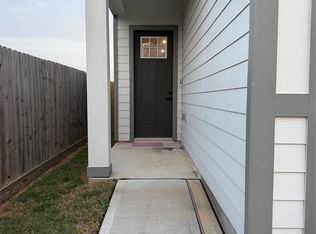
Eve Luxury Homes newest development in South Union! This stunning modern home is new construction in the vibrant neighborhood, boasting 3 levels of contemporary living and beautiful finishes. This impressive 3-bedroom, 3.5-bathroom home features luxury tile work throughout and elegant fixtures, contributing to its sleek and sophisticated style. Each level is thoughtfully designed, offering comfort, elegance, and a piece of the urban landscape. Embrace a new standard of living in a prime location where the energy of city life meets the tranquil aesthetic of modern design. These homes have no HOA, they have private driveways, and unique exteriors.
Copyright notice - Data provided by HAR.com 2022 - All information provided should be independently verified.
House for rent
Singlefamily
Available now
Air conditioner, electric, zoned
Electric dryer hookup laundry
2 Attached garage spaces parking
Natural gas, zoned
What's special
- 6 days |
- -- |
- -- |
Zillow last checked:
Listing updated:
Travel times

Let’s turn your rent into credit progress
Build credit history with every on-time payment and get credit for the payment you’re already making.
Facts & features
Interior
Bedrooms & bathrooms
- Bedrooms: 3
- Bathrooms: 4
- Full bathrooms: 3
- 1/2 bathrooms: 1
Heating
- Natural Gas, Zoned
Cooling
- Air Conditioner, Electric, Zoned
Appliances
- Included: Dishwasher, Garbage Disposal, Gas Oven, Microwave Oven, Stove
- Laundry: Electric Dryer Hookup, Gas Dryer Hookup, Hookups, Washer Hookup
Features
- 1 Bedroom Down - Not Primary BR, Balcony, Ceiling Fan(s), En-Suite Bath, Formal Entry/Foyer, High Ceilings, Primary Bed - 3rd Floor, Walk-In Closet(s)
- Flooring: Tile, Vinyl
Interior area
- Total interior livable area: 1,809 sqft
Property
Parking
- Total spaces: 2
- Parking features: Attached, Garage
- Has attached garage: Yes
- Details: Contact manager
Features
- Stories: 3
- Patio & porch: Patio
- Exterior features: 0 Up To 1/4 Acre, 1 Bedroom Down - Not Primary BR, Balcony, En-Suite Bath, Formal Entry/Foyer, Primary Bed - 3 Rd Floor
Lot
- Features: Back Yard, Corner Lot
Details
- Additional structures: Garage(s)
- Parcel number: 1470960010003
Construction
Type & style
- Home type: SingleFamily
- Architectural style: Contemporary/Modern
- Property subtype: SingleFamily
Condition
- Year built: 2026
Community & HOA
Location
- Region: Houston
Financial & listing details
- Lease term: Long Term,12 Months,6 Months
Nearby apartments for rent
Price history
| Date | Event | Price |
|---|---|---|
| 10/14/2026 | Listing removed | $339,990$188/sqft |
Source:  HAR #78886604 Report a problem HAR #78886604 Report a problem | ||
| 10/13/2026 | Listed for rent | $2,600$1/sqft |
Source:  HAR #61385366 Report a problem HAR #61385366 Report a problem | ||
| 7/17/2026 | Listed for sale | $339,990$188/sqft |
Source: HAR #78886604 Report a problem | ||