Skip main navigation
For sale
  • $370,000

    7453 WING SPAN WAY, ST CLOUD, FL 34773

    4beds
    1,901sqft
    : 
    $2,498/mo
    Get pre-qualified
    Single Family Residence
    Built in 2022
    6,098 Square Feet Lot
    $367,300 Zestimate®
    $195/sqft
    $87/mo HOA

    What's special

    Two poolsOak tree-lined roadsBeautifully manicured parksQuartz countertopsWooded viewSurrounded by conservation landLake access
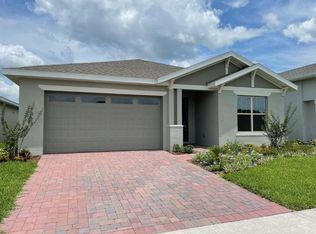
    Attention all golf and nature enthusiasts—this is the community for you! Don’t miss this lovely 4-bedroom, 2-bathroom, one-story home featuring a wooded view in an exclusive gated neighborhood of Harmony, where 24 rounds of golf each year are included with your HOA. This 2,586 sq. ft. home boasts gorgeous porcelain tile floors, quartz countertops, crown molding, and a screened-in lanai with a paver stone floor. Many do not know that Harmony is an official “Dark Sky” and “Green Certified” community. Surrounded by conservation land, it offers beautifully manicured parks, oak tree-lined roads, lake access, two pools, pickleball courts, a fitness center, and a town center with dining options —all showcasing the Johnny Miller-designed championship golf course. Top-rated schools is just another reason to move to Harmony and the seller is offering buyer a 5K credit for new carpet in the bedrooms, or the seller credit could be used towards buyers closing costs, which is great for first time home buyers. Harmony is located 20 -30 min. to major highways such as I-95, FL. Turnpike and Hwy 417 at Lake Nona and the Medical City. Make your viewing appointment today!
    4 days
    |
    192
    |
    12
    |

    Likely to sell faster than

    Zillow last checked:

    Listing updated:

    Listed by:

    Kelly Moe 407-791-9180,

    FUSILIER MANAGEMENT GROUP 407-476-0476

    Source: Stellar MLS,MLS#: O6435128MLS LogoOriginating MLS: Orlando Regional

      Facts & features

      Interior

      Bedrooms & bathrooms
      • Bedrooms: 4
      • Bathrooms: 2
      • Full bathrooms: 2
      Primary bedroom
      • Features: Ceiling Fan(s), Walk-In Closet(s)
      • Level: First
      • Area: 288 Square Feet
      • Dimensions: 16x18
      Bedroom 2
      • Features: Built-in Closet
      • Level: First
      • Area: 156 Square Feet
      • Dimensions: 12x13
      Bedroom 4
      • Features: Built-in Closet
      • Level: First
      • Area: 132 Square Feet
      • Dimensions: 12x11
      Bathroom 3
      • Features: Built-in Closet
      • Level: First
      • Area: 132 Square Feet
      • Dimensions: 12x11
      Balcony porch lanai
      • Level: First
      • Area: 168 Square Feet
      • Dimensions: 14x12
      Kitchen
      • Features: Kitchen Island, Pantry
      • Level: First
      • Area: 180 Square Feet
      • Dimensions: 12x15
      Laundry
      • Level: First
      • Area: 63 Square Feet
      • Dimensions: 9x7
      Living room
      • Level: First
      • Area: 432 Square Feet
      • Dimensions: 18x24
      Heating
      • Central
      Cooling
      • Central Air
      Appliances
      • Included: Dishwasher, Disposal, Electric Water Heater, Microwave, Range, Refrigerator
      • Laundry: Electric Dryer Hookup, Inside, Laundry Room, Washer Hookup
      Features
      • Ceiling Fan(s), Crown Molding, Open Floorplan, Walk-In Closet(s)
      • Flooring: Carpet, Porcelain Tile
      • Doors: Sliding Doors
      • Has fireplace: No
      Interior area
      • Total structure area: 2,586
      • Total interior livable area: 1,901 sqft
      Video & virtual tour

      Property

      Parking
      • Total spaces: 2
      • Parking features: Garage - Attached
      • Attached garage spaces: 2
      Features
      • Levels: One
      • Stories: 1
      • Exterior features: Irrigation System, Sidewalk, Sprinkler Metered
      • Has view: Yes
      • View description: Trees/Woods
      • Waterfront features: Lake, Lake Privileges
      • Body of water: BUCK LAKE
      Lot
      • Size: 6,098 Square Feet
      • Features: Conservation Area, Landscaped, Near Golf Course, Sidewalk
      Details
      • Parcel number: 202632349600010470
      • Zoning: RES
      • Special conditions: None

      Construction

      Type & style
      • Home type: SingleFamily
      • Property subtype: Single Family Residence
      Materials
      • Block, Stucco
      • Foundation: Slab
      • Roof: Shingle
      Condition
      • New construction: No
      • Year built: 2022

      Utilities & green energy

      • Sewer: Public Sewer
      • Water: Public
      • Utilities for property: BB/HS Internet Available, Cable Available, Public, Sprinkler Meter, Sprinkler Recycled, Street Lights

      Community & HOA

      Community
      • Features: Dock, Fishing, Lake, Water Access, Dog Park, Fitness Center, Gated Community - No Guard, Golf Carts OK, Golf, Park, Playground, Pool, Restaurant, Sidewalks, Tennis Court(s)
      • Security: Gated Community, Smoke Detector(s)
      • Pet fee: $0 monthly
      • Subdivision: ENCLAVE AT LAKES OF HARMONY
      HOA
      • Has HOA: Yes
      • Amenities included: Golf Course, Park, Playground
      • Services included: Common Area Taxes, Security
      • HOA fee: $87 monthly
      • HOA name: Association Solutions of Central FL. - Mark Hills
      • HOA phone: 407-847-2280
      Location
      • Region: Harmony

      Financial & listing details

      • Price per square foot: $195/sqft
      • Tax assessed value: $342,800
      • Annual tax amount: $7,195
      • Date on market: 8/21/2026
      • Cumulative days on market: 5 days
      • Listing terms: Cash,Conventional,FHA,VA Loan
      • Ownership: Fee Simple
      • Total actual rent: 0
      • Road surface type: Paved

        Estimated market value

        $367,300

        $349,000 - $386,000

        $2,428/mo

        Price history

        DateEventPrice
        8/21/2026Listed for sale$370,000+3.4%$195/sqft
        Source: Stellar MLS #O6435128 Report a problem
        4/25/2022Sold$357,900$188/sqft
        Source: Public Record Report a problem

        Public tax history

        YearProperty taxesTax assessment
        2025$7,195 -5.9%$342,800 +0.3%
        2024$7,645 +1.2%$341,900 +1.4%
        2023$7,551 +135.8%$337,100 +574.2%
        2022$3,202 -10.4%$50,000 +233.3%
        2021$3,574 $15,000
        Find assessor info on the county website

        Monthly payment

        Est. payment

        Payment breakdown

        Explore the cost of this home by adjusting the details. Changes won't be saved.
        All calculations are estimates and provided by Zillow, Inc. for informational purposes only. Actual amounts may vary.
        HOA fees may include property taxes on listings classified as Co-Ops. Contact the listing agent and/or owner for fee details.
        See how much you could borrow to make a competitive offer.

        Climate risks

        Neighborhood: Harmony

        Getting around

        0 / 100
        Car-Dependent
        25 / 100
        Somewhat Bikeable

        Nearby schools

        GreatSchools rating
        Schools provided by the listing agent
        • Elementary: Harmony Community School (K-5)
        • Middle: Harmony Middle
        • High: Harmony High

        Source: Stellar MLS. This data may not be complete. We recommend contacting the local school district to confirm school assignments for this home.

        A local agent can set up tours, give advice and negotiate with sellers.

        Browse local experts

        Similar homes