Skip main navigation
Sold
  • $390,000

    7454 Allesley Dr, Avon, IN 46123

    5beds
    2,856sqft
    Residential, Single Family Residence
    Built in 2025
    0.25 Acres Lot
    $394,600 Zestimate®
    $137/sqft
    $2,944 Estimated rent

    Home value

    $394,600

    $363,000 - $430,000

    $2,944/mo

    Zestimate® history
    Loading
    Loading...

    Owner options

    List your home for rent

    $2,944/mo

    Rent Zestimate®

    Find your next renter with Zillow Rental Manager. Plus, with online applications, you can quickly screen prospective tenants – for free.

    Learn more

    $2,944/mo

    Rent Zestimate®

    Refinance and save

    $2,905/mo

    Est. payment

    Refinancing to a lower rate could help reduce your monthly payments and save thousands over the life of the loan.

    See today's rates

    $2,905/mo

    Est. payment

    Explore your selling options

    Work with a Zillow partner agent

    Leverage their expertise and Zillow's premium Showcase listings to get your home seen by more buyers.

    Get started

    List with your own agent

    Get your home in front of millions of buyers by listing it on Zillow.

    Learn how to do it

    Sell it yourself

    Take full control of how buyers see your home on Zillow by listing For Sale by Owner (FSBO).

    List your home

    What's special

    Versatile open-concept designPrivate study
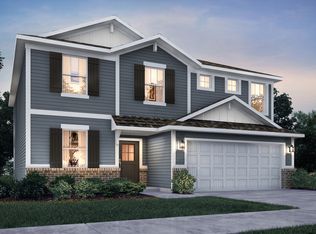
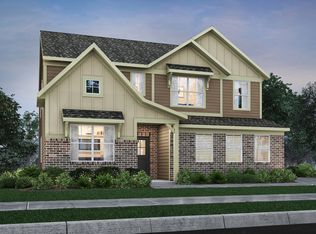
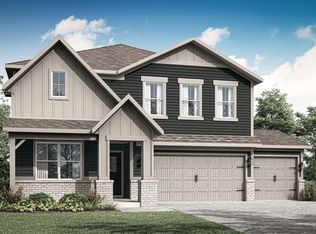
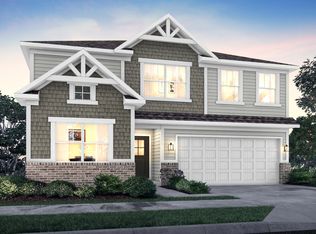
    Welcome to Bellwood, a fantastic new single-family home community in highly sought-after Avon. The featured Kingston floor plan boasts a versatile, open-concept design that includes a highly convenient 5th bedroom on the first floor-perfect for guests or multi-generational living-along with a private study and a spacious kitchen/dining area. Residents will love the unbeatable location with access to the top-rated Avon Community School Corporation and proximity to numerous recreation options, including 30 parks and five golf courses. Enjoy the outdoors at the nearby 82.5-acre Avon Town Hall Park. Commuting is simple, as Bellwood is just three miles from Ronald Reagan Parkway, connecting you quickly to IU Health West Hospital and the AmeriPlex business park. Secure your spot in this exciting new community today!

    Zillow last checked:

    Listing updated:

    Listed by:

    Sai Lakshmana Vankayala 317-847-9806,

    Trueblood Real Estate

    Bought with:

    Terre Sommers

    Wilson Trust Realty LLC

    Source: MIBOR as distributed by MLS GRID,MLS#: 22074553MLS Logo

    Facts & features

    Interior

    Bedrooms & bathrooms
    • Bedrooms: 5
    • Bathrooms: 3
    • Full bathrooms: 3
    • Main level bathrooms: 1
    • Main level bedrooms: 1
    Primary bedroom
    • Level: Upper
    • Area: 255 Square Feet
    • Dimensions: 15x17
    Bedroom 2
    • Level: Upper
    • Area: 132 Square Feet
    • Dimensions: 12x11
    Bedroom 3
    • Level: Upper
    • Area: 143 Square Feet
    • Dimensions: 11x13
    Bedroom 4
    • Level: Upper
    • Area: 13 Square Feet
    • Dimensions: 1x13
    Bedroom 5
    • Level: Main
    • Area: 143 Square Feet
    • Dimensions: 11x13
    Dining room
    • Features: Luxury Vinyl Plank
    • Level: Main
    • Area: 150 Square Feet
    • Dimensions: 15x10
    Great room
    • Features: Luxury Vinyl Plank
    • Level: Main
    • Area: 240 Square Feet
    • Dimensions: 16x15
    Kitchen
    • Features: Luxury Vinyl Plank
    • Level: Main
    • Area: 150 Square Feet
    • Dimensions: 10x15
    Loft
    • Level: Upper
    • Area: 180 Square Feet
    • Dimensions: 15x12
    Office
    • Features: Luxury Vinyl Plank
    • Level: Main
    • Area: 121 Square Feet
    • Dimensions: 11x11
    Sun room
    • Features: Luxury Vinyl Plank
    • Level: Main
    • Area: 110 Square Feet
    • Dimensions: 10x11
    Heating
    • Natural Gas, High Efficiency (90%+ AFUE )
    Cooling
    • Central Air
    Appliances
    • Included: Dishwasher, Electric Water Heater, Disposal, MicroHood, Gas Oven, Refrigerator
    Features
    • Walk-In Closet(s), Storage, Kitchen Island, Pantry, Attic Access
    • Windows: Wood Work Painted
    • Has basement: No
    • Attic: Access Only
    Interior area
    • Total structure area: 2,856
    • Total interior livable area: 2,856 sqft

    Property

    Parking
    • Total spaces: 3
    • Parking features: Attached, Concrete, Garage Door Opener
    • Attached garage spaces: 3
    • Details: Garage Parking Other(Keyless Entry)
    Features
    • Levels: Two
    • Stories: 2
    • Patio & porch: Patio
    • Exterior features: Smart Lock(s)
    Lot
    • Size: 0.25 Acres
    Details
    • Parcel number: 321014126001000031
    • Horse amenities: None

    Construction

    Type & style
    • Home type: SingleFamily
    • Architectural style: Traditional
    • Property subtype: Residential, Single Family Residence
    Materials
    • Brick, Cement Siding
    • Foundation: Slab
    Condition
    • New Construction
    • New construction: Yes
    • Year built: 2025
    Details
    • Builder name: Lennar Homes

    Utilities & green energy

    • Water: Public

    Community & HOA

    Community
    • Subdivision: Bellwood
    HOA
    • Has HOA: Yes
    • Amenities included: Clubhouse, Playground, Pool, Trash
    • Services included: Entrance Common, Trash
    • HOA fee: $525 semi-annually
    • HOA phone: 317-444-3100
    Location
    • Region: Avon

    Financial & listing details

    • Price per square foot: $137/sqft
    • Date on market: 2/11/2026
    • Cumulative days on market: 59 days

    Price history

    DateEventPrice
    3/27/2026Sold$390,000-3.7%$137/sqft
    Source: MIBOR as distributed by MLS GRID #22074553 Report a problem
    2/17/2026Pending sale$405,000$142/sqft
    Source: MIBOR as distributed by MLS GRID #22074553 Report a problem
    2/11/2026Listed for sale$405,000-4.7%$142/sqft
    Source: MIBOR as distributed by MLS GRID #22074553 Report a problem
    2/1/2026Listing removed$425,000$149/sqft
    Source: MIBOR as distributed by MLS GRID #22074553 Report a problem
    12/14/2025Listed for sale$425,000$149/sqft
    Source: MIBOR as distributed by MLS GRID #22074553 Report a problem
    11/27/2025Pending sale$425,000$149/sqft
    Source: MIBOR as distributed by MLS GRID #22074553 Report a problem
    11/22/2025Listed for sale$425,000$149/sqft
    Source: MIBOR as distributed by MLS GRID #22074553 Report a problem

    Public tax history

    Tax history is unavailable.

    Neighborhood: 46123

    Nearby schools

    GreatSchools rating
    Schools provided by the listing agent
    • Elementary: Pine Tree Elementary School
    • Middle: Avon Middle School South
    • High: Avon High School

    Source: MIBOR as distributed by MLS GRID. This data may not be complete. We recommend contacting the local school district to confirm school assignments for this home.

    Get a cash offer in 3 minutes
    Find out how much your home could sell for in as little as 3 minutes with a no-obligation cash offer.
    Estimated market value
    $394,600
    Get a cash offer in 3 minutes
    Find out how much your home could sell for in as little as 3 minutes with a no-obligation cash offer.
    Estimated market value
    $394,600