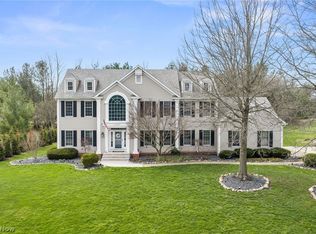
7454 Andover Way, Hudson, OH 44236
Home value
$944,800
$898,000 - $992,000
$5,112/mo
Owner options
$5,112/mo
Rent Zestimate®
Find your next renter with Zillow Rental Manager. Plus, with online applications, you can quickly screen prospective tenants – for free.
$5,112/mo
Rent Zestimate®
$6,348/mo
Est. payment
Refinancing to a lower rate could help reduce your monthly payments and save thousands over the life of the loan.
$6,348/mo
Est. payment
Explore your selling options
Work with a Zillow partner agent
Leverage their expertise and Zillow's premium Showcase listings to get your home seen by more buyers.
Get startedList with your own agent
Get your home in front of millions of buyers by listing it on Zillow.
Learn how to do itSell it yourself
Take full control of how buyers see your home on Zillow by listing For Sale by Owner (FSBO).
List your homeWhat's special
Zillow last checked:
Listing updated:
Brett T Reid 330-650-2600kreid@BHHSReid.com,
Berkshire Hathaway HomeServices Kathy Reid Realty,
Kathy E Reid 216-390-6633,
Berkshire Hathaway HomeServices Kathy Reid Realty
Julia G Mellon, 2007001492
Howard Hanna
Facts & features
Interior
Bedrooms & bathrooms
- Bedrooms: 4
- Bathrooms: 5
- Full bathrooms: 4
- 1/2 bathrooms: 1
- Main level bathrooms: 1
Primary bedroom
- Description: HUGE OWNER SUITE CAN EASILY FIT OVERSIZED CALIFORNIA KING & 2 END TABLES!,Flooring: Carpet
- Features: High Ceilings, Vaulted Ceiling(s), Window Treatments
- Level: Second
- Dimensions: 20.3 x 14
Bedroom
- Description: SHARES FULL TILED BATH W/ SKYLIGHT & HAS 2 WINDOWS LOOKING OUT BACK!,Flooring: Carpet
- Features: Window Treatments
- Level: Second
- Dimensions: 15 x 3
Bedroom
- Description: INCLUDES ITS OWN FULL BATH--3 TOTAL FULL BATHS ON THE SECOND FLOOR!,Flooring: Carpet
- Features: Window Treatments
- Level: Second
- Dimensions: 14 x 13
Bedroom
- Description: THIS BEDROOM OFF THE TOP OF THE STAIRS & TO THE LEFT IS IDEAL FOR GUESTS!,Flooring: Carpet
- Features: Window Treatments
- Level: Second
- Dimensions: 13.3 x 12
Primary bathroom
- Description: INCLUDES 11X6.3 WALK-IN CLOSET, DUAL VANITY, DEEP SOAK TUB, 2 PERS+ SHOWER!,Flooring: Ceramic Tile
- Features: Walk-In Closet(s), Window Treatments
- Level: Second
- Dimensions: 16.3 x 9.4
Bathroom
- Description: THIS FULL BATH IS JUST OFF BOTH THE FR & REC RM/POSS 5TH BED IN THE LOWER L!,Flooring: Luxury Vinyl Tile
- Level: Lower
Bathroom
- Description: THIS SECOND FULL BATH IS 1 OF 3 TOTAL ON THE 2ND FLR-2 BEDROOMS SHARE IT!,Flooring: Ceramic Tile
- Level: Second
Bathroom
- Description: THIS 1/2 BATH IS CENTRALLY LOCATED TO THE EAT-IN KITCHEN/OFFICE/GARAGE!,Flooring: Wood
- Level: First
Dining room
- Description: INCLUDES MEDALION/STARBURST, THICK CROWN MOLDING & THICK BASEBOARDS!
- Features: High Ceilings, Window Treatments
- Level: First
- Dimensions: 16 x 14
Eat in kitchen
- Description: INCLUDES 6X5 WALK-IN PANTRY AND 5-BURNER GAS COOK TOP!,Flooring: Wood
- Features: Breakfast Bar, Granite Counters, High Ceilings
- Level: First
- Dimensions: 28 x 15.5
Entry foyer
- Description: INC TWIN CLOSETS EITHER SIDE OF FRNT DOOR, THICK CROWN & TURN STAIRCASE!,Flooring: Wood
- Features: High Ceilings
- Level: First
- Dimensions: 13 x 9
Family room
- Description: THE FAMILY ROOM IS IDEAL FOR ENTERTAINING GUESTS & OR JUST RELAXING!,Flooring: Luxury Vinyl Tile,Wood
- Level: Lower
- Dimensions: 42 x 15
Great room
- Description: INCLUDES FULL-FACE BRICK FIREPLACE W/ GAS START/RAISE HEARTH/DECOR MANTEL!,Flooring: Wood
- Features: Beamed Ceilings, Fireplace, High Ceilings, Track Lighting, Vaulted Ceiling(s), Window Treatments
- Level: First
- Dimensions: 23.2 x 17.4
Living room
- Description: COZY, COMFORTABLE AND ELEGANT ALL AT THE SAME TIME W/ ACCENT WALL!,Flooring: Wood
- Features: High Ceilings, Window Treatments
- Level: First
- Dimensions: 15.3 x 14
Mud room
- Description: XL AND EXTRA WIDE W/ LOTS OF CABINETS, FOLDING TABLE, CLOSET & UTILITY TUB!,Flooring: Ceramic Tile
- Features: High Ceilings
- Level: First
- Dimensions: 13.5 x 10
Office
- Description: THIS HOME OFFICE HAS EVERYTHING ANYONE COULD EVER WANT IN A HOME OFFICE!,Flooring: Carpet
- Features: Bookcases, High Ceilings
- Level: First
- Dimensions: 14.6 x 13
Recreation
- Description: THIS REC RM/POSSIBLE 5TH BEDROOM IS PERFECT FOR WORKING OUT/ART-N-CRAFTS!,Flooring: Carpet
- Level: Lower
- Dimensions: 24 x 13
Heating
- Forced Air, Fireplace(s)
Cooling
- Ceiling Fan(s)
Appliances
- Included: Cooktop, Dryer, Dishwasher, Disposal, Humidifier, Microwave, Range, Refrigerator, Water Softener, Washer
- Laundry: Electric Dryer Hookup, Inside, Laundry Closet, Main Level, Laundry Room, Laundry Tub, Sink
Features
- Beamed Ceilings, Breakfast Bar, Bookcases, Ceiling Fan(s), Crown Molding, Cathedral Ceiling(s), Dry Bar, Double Vanity, Entrance Foyer, Eat-in Kitchen, Granite Counters, High Ceilings, Kitchen Island, Open Floorplan, Other, Pantry, Recessed Lighting, Sound System, Soaking Tub, Track Lighting, Vaulted Ceiling(s)
- Windows: Blinds, Bay Window(s), Screens, Skylight(s), Shutters, Window Treatments
- Basement: Full,Finished,Storage Space
- Number of fireplaces: 1
- Fireplace features: Gas Log, Gas Starter, Great Room, Raised Hearth, Gas
Interior area
- Total structure area: 4,449
- Total interior livable area: 4,449 sqft
- Finished area above ground: 3,449
- Finished area below ground: 1,000
Property
Parking
- Total spaces: 3
- Parking features: Additional Parking, Attached, Concrete, Direct Access, Driveway, Electricity, Garage, Garage Door Opener, Lighted, Oversized, Garage Faces Side, Water Available
- Attached garage spaces: 3
Accessibility
- Accessibility features: None
Features
- Levels: Two
- Stories: 2
- Patio & porch: Deck, Front Porch, Other, Patio, Side Porch
- Exterior features: Fire Pit, Lighting, Private Yard, Rain Gutters
- Pool features: Association, In Ground, Lap, Outdoor Pool, Private
- Fencing: None
- Has view: Yes
- View description: Other
Lot
- Size: 1 Acres
- Dimensions: 173 x 197
- Features: Back Yard, Flat, Front Yard, Landscaped, Level, Meadow, Open Lot, Other, Private, Views, Wooded
Details
- Additional structures: Gazebo
- Parcel number: 3007025
Construction
Type & style
- Home type: SingleFamily
- Architectural style: Colonial
- Property subtype: Single Family Residence
Materials
- Aluminum Siding
- Foundation: Block
- Roof: Asphalt,Fiberglass
Condition
- Year built: 1992
Utilities & green energy
- Sewer: Public Sewer
- Water: Public
Green energy
- Energy efficient items: Appliances, Lighting, Water Heater
Community & neighborhood
Security
- Security features: Security System, Smoke Detector(s)
Location
- Region: Hudson
- Subdivision: Chadds Ford Settlements
HOA & financial
HOA
- Has HOA: Yes
- HOA fee: $900 annually
- Services included: Association Management, Common Area Maintenance, Insurance, Pool(s), Recreation Facilities
- Association name: Chadds Ford Hoa
Price history
| Date | Event | Price |
|---|---|---|
| 6/14/2024 | Sold | $850,000-3.4%$191/sqft |
Source: | ||
| 6/9/2024 | Pending sale | $879,900$198/sqft |
Source: | ||
| 5/10/2024 | Contingent | $879,900$198/sqft |
Source: | ||
| 5/3/2024 | Price change | $879,900-2.2%$198/sqft |
Source: | ||
| 4/26/2024 | Listed for sale | $899,900+87.5%$202/sqft |
Source: | ||
| 2/24/2014 | Sold | $480,000-4.3%$108/sqft |
Source: MLS Now #3410605 Report a problem | ||
| 11/12/2013 | Listed for sale | $501,500-2.4%$113/sqft |
Source: Howard Hanna - Hudson #3410605 Report a problem | ||
| 9/26/2013 | Listing removed | $514,000$116/sqft |
Source: Howard Hanna - Hudson #3410605 Report a problem | ||
| 7/12/2013 | Price change | $514,000-2.1%$116/sqft |
Source: Howard Hanna - Hudson #3410605 Report a problem | ||
| 5/22/2013 | Listed for sale | $525,000+54.9%$118/sqft |
Source: Howard Hanna - Hudson #3410605 Report a problem | ||
| 8/3/1995 | Sold | $339,000$76/sqft |
Source: Public Record Report a problem | ||
Public tax history
| Year | Property taxes | Tax assessment |
|---|---|---|
| 2025 | $11,482 -1.7% | $220,770 |
| 2024 | $11,680 +3.8% | $220,770 |
| 2023 | $11,251 +9.7% | $220,770 +22.9% |
| 2022 | $10,260 -0.2% | $179,603 |
| 2021 | $10,277 | $179,603 |
| 2020 | -- | $179,603 +4.6% |
| 2019 | $10,425 +0.4% | $171,752 +0% |
| 2018 | $10,388 +6.7% | $171,750 |
| 2017 | $9,738 | $171,750 +9.8% |
| 2016 | $9,738 | $156,430 |
| 2015 | $9,738 -0.3% | $156,430 |
| 2014 | $9,766 -3.9% | $156,430 -1.6% |
| 2013 | $10,160 -3% | $159,020 |
| 2012 | $10,476 +0.6% | $159,020 -0.2% |
| 2011 | $10,414 +9.8% | $159,394 -3.2% |
| 2010 | $9,487 | $164,682 |
| 2009 | -- | $164,682 |
| 2008 | $10,291 -26.9% | $164,682 +9% |
| 2007 | $14,083 -21.5% | $151,085 |
| 2006 | $17,937 +135.8% | $151,085 |
| 2005 | $7,606 +48.9% | $151,085 |
| 2004 | $5,107 -70.3% | $151,085 |
| 2003 | $17,203 +126.8% | $151,085 |
| 2002 | $7,586 -49.6% | $151,085 +22.4% |
| 2001 | $15,062 +118.8% | $123,389 |
| 2000 | $6,884 | $123,389 |
Find assessor info on the county website
Neighborhood: 44236
Nearby schools
GreatSchools rating
- NAEllsworth Hill Elementary SchoolGrades: 1-2Distance: 2.1 mi
- 9/10Hudson Middle SchoolGrades: 6-8Distance: 2.2 mi
- 10/10Hudson High SchoolGrades: 9-12Distance: 2.3 mi
Schools provided by the listing agent
- District: Hudson CSD - 7708
Source: MLS Now. This data may not be complete. We recommend contacting the local school district to confirm school assignments for this home.
Get a cash offer in 3 minutes
- Ohio
- Summit County
- Hudson
- 44236
- 7454 Andover Way
