This finely appointed ranch walkout home is nestled in the towering pines near Bear Dance Golf Course. The private retreat sits on .83 acres that backs to a 7-acre open space area offering a private setting and great wildlife viewing. Upon entering through the beautiful leaded glass entry door, you will discover the fine craftmanship throughout including cherry stained woodwork and doors, crown molding, granite inlays at the entry foyer, coffered ceilings, and much more. You will enjoy working from home in the beautifully finished office with double glass French doors, cherry custom built-in shelving and wainscot treatment. The formal dining room features coffered ceilings and a custom mounted 10' mirror. Large picture windows showcase the great room along with a granite faced gas FP with custom cherry mantle, custom built-in cabinetry and built in speakers in the great room and kitchen. The open floorplan concept allows for easy entertaining. Step outdoors to the oversized, low maintenance trex deck. Enjoy a BBQ under the shade of the gazebo or relax around the gas fire pit. The embrace of the surrounding trees will feel like you are in a picturesque treehouse. The main level primary retreat is beautifully finished with a coffered ceiling, gas FP, and serene views of the forest. The 5-piece bath features a large soaking tub and newly remodeled spa-like shower and large walk-in closet. You will also find an additional guest bedroom and full bath on the main floor. The walk-out lower level features a spacious rec room with wet bar, 3rd FP, and surround sound for ideal movie viewing. You have plenty of room for guests with 3 additional bedrooms and 2 baths. (one BR has en-suite bath). Oversized 3 car garage leads to large utility room with sink and loads of cabinets. Conveniently located within easy driving distances to Castle Rock (15 minutes), DTC and Colorado Springs (30 minutes) Enjoy Colorado living at its best! Owners are licensed Colorado Real Estate Brokers.
Sold for $1,185,000
$1,185,000
7454 Cameron Drive, Larkspur, CO 80118
5beds
4,616sqft
Single Family Residence
Built in 2001
0.83 Acres Lot
$1,168,100 Zestimate®
$257/sqft
$4,864 Estimated rent
Home value
$1,168,100
$1.11M - $1.24M
$4,864/mo
Zestimate® history
Owner options
List your home for rent
$4,864/mo
Rent Zestimate®
Find your next renter with Zillow Rental Manager. Plus, with online applications, you can quickly screen prospective tenants – for free.
$4,864/mo
Rent Zestimate®
Refinance and save
$5,997/mo
Est. payment
Refinancing to a lower rate could help reduce your monthly payments and save thousands over the life of the loan.
$5,997/mo
Est. payment
Explore your selling options
Work with a Zillow partner agent
Leverage their expertise and Zillow's premium Showcase listings to get your home seen by more buyers.
Get startedList with your own agent
Get your home in front of millions of buyers by listing it on Zillow.
Learn how to do itSell it yourself
Take full control of how buyers see your home on Zillow by listing For Sale by Owner (FSBO).
List your homeWhat's special
Surrounding treesTowering pinesCustom built-in shelvingGas fire pitMain level primary retreatCustom cherry mantleMovie viewing
Zillow last checked:
Listing updated:
Listed by:
Anne Kloenne 719-330-1371 annekloenne@gmail.com,
Realty One Group Premier
Bought with:
Mary Lynch, 242431
REMAX PROPERTIES
Source: REcolorado as distributed by MLS GRID,MLS#: 8561276
Facts & features
Interior
Bedrooms & bathrooms
- Bedrooms: 5
- Bathrooms: 4
- Full bathrooms: 4
- Main level bathrooms: 2
- Main level bedrooms: 2
Primary bedroom
- Description: Carpet, Fireplace, Coffer Ceiling, Crown Mold, Slider To Deck
- Level: Main
Bedroom
- Description: Carpet, Crown Mold
- Level: Main
Bedroom
- Description: Carpet, Walk-In Closet, Ensuite Bath
- Level: Basement
Bedroom
- Description: Carpet, Walk-In Closet
- Level: Basement
Bedroom
- Description: Carpet, Used As Exercise Room, Mirrored Wall
- Level: Basement
Bathroom
- Description: Primary 5-Piece Bath With New Custom Shower, Oversized Soaking Tub, Walk-In Closet
- Level: Main
Bathroom
- Description: Tile
- Level: Main
Bathroom
- Description: Ensuite Bath, Tile
- Level: Basement
Bathroom
- Description: Tile
- Level: Basement
Dining room
- Description: Carpet, Coffer Ceiling, Chair Rail, Crown Mold, 10'x4' Custom Mirror
- Level: Main
Family room
- Description: Carpet, Fireplace, Bar With Mini Fridge, Surround Sound Speakers, Slider To Patio,
- Level: Basement
Great room
- Description: Carpet, Fireplace, Ceiling Fan, Art Niches, Custom Built-In Cabinetry, Crown Mold, Speakers
- Level: Main
Kitchen
- Description: Hardwood, Cherry Cabinetry With Pull Out Shelving, Pantry, Granite Tile Tops, Gas Cooktop, Trash Compactor, Insta-Hot Dispenser, Refrigerator, Double Ovens, Microwave, Bar Area, Breakfast Nook, Speakers, Crown Mold, Slider To Deck
- Level: Main
Laundry
- Description: Tile, Laundry Sink, Upper Cabinets, Wall Cabinets
- Level: Main
Office
- Description: Carpet, Wainscot, Built-In Shelving, Crown Mold
- Level: Main
Heating
- Forced Air, Natural Gas
Cooling
- Central Air
Appliances
- Included: Bar Fridge, Cooktop, Dishwasher, Disposal, Double Oven, Gas Water Heater, Humidifier, Microwave, Refrigerator, Self Cleaning Oven, Trash Compactor
- Laundry: In Unit
Features
- Built-in Features, Ceiling Fan(s), Entrance Foyer, Five Piece Bath, Granite Counters, Kitchen Island, Open Floorplan, Pantry, Primary Suite, Walk-In Closet(s), Wet Bar, Wired for Data
- Flooring: Carpet, Tile, Wood
- Windows: Double Pane Windows, Window Coverings
- Basement: Finished,Sump Pump,Walk-Out Access
- Number of fireplaces: 3
- Fireplace features: Family Room, Great Room, Master Bedroom
Interior area
- Total structure area: 4,616
- Total interior livable area: 4,616 sqft
- Finished area above ground: 2,320
- Finished area below ground: 1,829
Property
Parking
- Total spaces: 3
- Parking features: Concrete, Dry Walled, Exterior Access Door, Lighted, Oversized
- Attached garage spaces: 3
Features
- Levels: One
- Stories: 1
- Patio & porch: Deck, Patio
- Exterior features: Barbecue, Fire Pit, Gas Grill, Rain Gutters
- Fencing: None
Lot
- Size: 0.83 Acres
- Features: Irrigated, Landscaped, Open Space, Sprinklers In Front, Sprinklers In Rear
- Residential vegetation: Partially Wooded, Wooded
Details
- Parcel number: R0425339
- Zoning: SR
- Special conditions: Standard
Construction
Type & style
- Home type: SingleFamily
- Architectural style: Mountain Contemporary
- Property subtype: Single Family Residence
Materials
- Stone, Stucco, Wood Siding
- Foundation: Concrete Perimeter, Raised, Structural
- Roof: Composition
Condition
- Year built: 2001
Utilities & green energy
- Electric: 110V, 220 Volts, 220 Volts in Garage
- Sewer: Public Sewer
- Water: Public
- Utilities for property: Electricity Connected, Internet Access (Wired), Natural Gas Connected, Phone Connected
Community & HOA
Community
- Security: Carbon Monoxide Detector(s), Smoke Detector(s)
- Subdivision: Antlers At Sage Port
HOA
- Has HOA: Yes
- Services included: Recycling, Trash
- HOA fee: $375 annually
- HOA name: Antlers at Sage Port
- HOA phone: 805-208-3949
Location
- Region: Larkspur
Financial & listing details
- Price per square foot: $257/sqft
- Tax assessed value: $1,020,443
- Annual tax amount: $6,249
- Date on market: 8/31/2024
- Listing terms: Cash,Conventional,Jumbo
- Exclusions: Personal Property, Washer, Dryer, Refrigerator And Freezer In The Garage, Storage Bin On Deck, Shelving In Unfinished Space, Shelving In Garage.
- Ownership: Agent Owner
- Electric utility on property: Yes
- Road surface type: Paved
Price history
| Date | Event | Price |
|---|---|---|
| 1/21/2025 | Sold | $1,185,000-1.2%$257/sqft |
Source:  REcolorado as distributed by MLS GRID #8561276 Report a problem REcolorado as distributed by MLS GRID #8561276 Report a problem | ||
| 1/5/2025 | Pending sale | $1,199,000$260/sqft |
Source: REcolorado as distributed by MLS GRID #8561276 Report a problem | ||
| 12/16/2024 | Price change | $1,199,000-3.3%$260/sqft |
Source: REcolorado as distributed by MLS GRID #8561276 Report a problem | ||
| 10/8/2024 | Price change | $1,240,000-2.3%$269/sqft |
Source: REcolorado as distributed by MLS GRID #8561276 Report a problem | ||
| 9/10/2024 | Price change | $1,269,000-2%$275/sqft |
Source: REcolorado as distributed by MLS GRID #8561276 Report a problem | ||
| 8/31/2024 | Listed for sale | $1,295,000+143.3%$281/sqft |
Source: REcolorado as distributed by MLS GRID #8561276 Report a problem | ||
| 10/3/2001 | Sold | $532,323$115/sqft |
Source: Public Record Report a problem | ||
Public tax history
| Year | Property taxes | Tax assessment |
|---|---|---|
| 2025 | $6,187 -1% | $63,780 -13.6% |
| 2024 | $6,249 +51.1% | $73,860 -1% |
| 2023 | $4,137 -3.4% | $74,590 +47.4% |
| 2022 | $4,281 | $50,620 -2.8% |
| 2021 | -- | $52,070 +6.8% |
| 2020 | $4,685 +12.9% | $48,770 |
| 2019 | $4,149 +20.6% | $48,770 +15.3% |
| 2018 | $3,441 +6.4% | $42,290 |
| 2017 | $3,235 -11.2% | $42,290 -9.7% |
| 2016 | $3,644 +2.3% | $46,830 |
| 2015 | $3,564 +17.5% | $46,830 +20.2% |
| 2014 | $3,033 | $38,970 |
| 2013 | -- | $38,970 -10.7% |
| 2012 | -- | $43,630 |
| 2011 | -- | $43,630 -25% |
| 2010 | -- | $58,190 +15.6% |
| 2009 | -- | $50,330 |
| 2008 | -- | $50,330 -2.2% |
| 2007 | -- | $51,440 |
| 2006 | $5,075 +14.2% | $51,440 +17.3% |
| 2004 | $4,446 -47.4% | $43,840 +4.3% |
| 2003 | $8,445 | $42,020 +176.6% |
| 2002 | -- | $15,190 +1209.5% |
| 2001 | $124 | $1,160 |
Find assessor info on the county website
Neighborhood: 80118
Nearby homes
- $1,070,8005 bd4 ba4.3k sqft7458 Cameron Dr, Larkspur, CO 80118Off Market
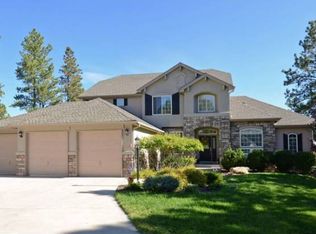
- $1,187,1005 bd5 ba4.8k sqft7450 Cameron Dr, Larkspur, CO 80118Off Market
- $934,7003 bd3 ba4.5k sqft7462 Cameron Dr, Larkspur, CO 80118Off Market
- $965,9006 bd4 ba4.6k sqft7457 Cameron Dr, Larkspur, CO 80118Off Market
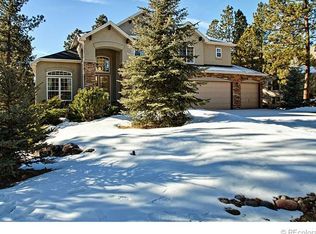
- $1,096,1006 bd4 ba5.4k sqft7446 Cameron Dr, Larkspur, CO 80118Off Market
- $1,061,2004 bd4 ba3.7k sqft7449 Cameron Dr, Larkspur, CO 80118Off Market
- $785,9002 bd2 ba2.3k sqft7465 Cameron Dr, Larkspur, CO 80118Off Market
- $946,3005 bd4 ba4.1k sqft7443 Cameron Dr, Larkspur, CO 80118Off Market
Nearby schools
GreatSchools rating
- 8/10Larkspur Elementary SchoolGrades: K-6Distance: 1.6 mi
- 5/10Castle Rock Middle SchoolGrades: 7-8Distance: 10.7 mi
- 8/10Castle View High SchoolGrades: 9-12Distance: 11 mi
Schools provided by the listing agent
- Elementary: Larkspur
- Middle: Castle Rock
- High: Castle View
- District: Douglas RE-1
Source: REcolorado as distributed by MLS GRID. This data may not be complete. We recommend contacting the local school district to confirm school assignments for this home.
Get a cash offer in 3 minutes
Find out how much your home could sell for in as little as 3 minutes with a no-obligation cash offer.
Estimated market value
$1,168,100
Get a cash offer in 3 minutes
Find out how much your home could sell for in as little as 3 minutes with a no-obligation cash offer.
Estimated market value
$1,168,100
- Colorado
- Douglas County
- Larkspur
- 80118
- 7454 Cameron Drive
Nearby cities
Nearby zip codes
Other Larkspur Topics
