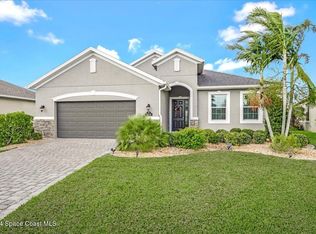
Welcome home to your beautiful two-story residence in Trasona, featuring an excellent layout, bespoke wood work and great outdoor living space. Natural light brightens the main living areas, & the living room offers views of the fabulous pool. Charming open kitchen has ample cabinet space, granite counters, stainless steel appliances, and a breakfast bar. Generous primary suite has gorgeous exposed wood beams on the ceiling and an attached bathroom with walk-in shower, separate tub, and dual sinks. The expansive walk-in closet offers great storage space. Upstairs, gather the family for movie night in the large media room. Built-ins and professional organizing systems offer convenience and functionality. Outside, a screened-in pool, patio, and summer kitchen make entertaining a breeze!
Sold for $907,505
$907,505
7454 Poulicny Ln, Melbourne, FL 32940
4beds
2,852sqft
Single Family Residence
Built in 2019
10,454 Square Feet Lot
$880,000 Zestimate®
$318/sqft
$5,174 Estimated rent
Home value
$880,000
$836,000 - $924,000
$5,174/mo
Zestimate® history
Owner options
List your home for rent
$5,174/mo
Rent Zestimate®
Find your next renter with Zillow Rental Manager. Plus, with online applications, you can quickly screen prospective tenants – for free.
$5,174/mo
Rent Zestimate®
Refinance and save
$6,402/mo
Est. payment
Refinancing to a lower rate could help reduce your monthly payments and save thousands over the life of the loan.
$6,402/mo
Est. payment
Explore your selling options
Work with a Zillow partner agent
Leverage their expertise and Zillow's premium Showcase listings to get your home seen by more buyers.
Get startedList with your own agent
Get your home in front of millions of buyers by listing it on Zillow.
Learn how to do itSell it yourself
Take full control of how buyers see your home on Zillow by listing For Sale by Owner (FSBO).
List your homeWhat's special
Screened-in poolGranite countersBreakfast barSummer kitchenTwo-story residenceExcellent layoutGreat outdoor living space
Zillow last checked:
Listing updated:
Listed by:
Gregory Ellingson 321-750-7050,
Ellingson Properties
Bought with:
Lynn Burley, 3105875
Burley Properties
Source: Space Coast AOR,MLS#: 982088
Facts & features
Interior
Bedrooms & bathrooms
- Bedrooms: 4
- Bathrooms: 4
- Full bathrooms: 3
- 1/2 bathrooms: 1
Primary bedroom
- Level: First
- Area: 221.28
- Dimensions: 13.83 x 16.00
Bedroom 2
- Area: 131.25
- Dimensions: 10.50 x 12.50
Bedroom 3
- Area: 120
- Dimensions: 12.00 x 10.00
Bedroom 4
- Area: 154
- Dimensions: 11.00 x 14.00
Kitchen
- Level: First
- Area: 228
- Dimensions: 19.00 x 12.00
Living room
- Area: 390
- Dimensions: 26.00 x 15.00
Other
- Description: Media Room
- Area: 294.5
- Dimensions: 19.00 x 15.50
Heating
- Central, Electric
Cooling
- Central Air, Electric
Appliances
- Included: Dishwasher, Disposal, Dryer, Gas Range, Gas Water Heater, Ice Maker, Microwave, Refrigerator, Tankless Water Heater, Washer
- Laundry: Electric Dryer Hookup, Gas Dryer Hookup, Washer Hookup
Features
- Breakfast Bar, Built-in Features, Ceiling Fan(s), Open Floorplan, Pantry, Primary Bathroom - Tub with Shower, Primary Bathroom -Tub with Separate Shower, Primary Downstairs, Split Bedrooms, Walk-In Closet(s)
- Flooring: Carpet, Tile
- Has fireplace: No
Interior area
- Total structure area: 3,605
- Total interior livable area: 2,852 sqft
Property
Parking
- Total spaces: 3
- Parking features: Attached, Garage Door Opener
- Attached garage spaces: 3
Features
- Levels: Two
- Patio & porch: Porch
- Exterior features: Outdoor Kitchen, Storm Shutters
- Has private pool: Yes
- Pool features: In Ground, Other
- Has view: Yes
- View description: Lake, Pond, Pool, Water
- Has water view: Yes
- Water view: Lake,Pond,Water
- Waterfront features: Pond
Lot
- Size: 10,454 Square Feet
- Features: Few Trees
Details
- Additional parcels included: 3017113
- Parcel number: 263617750000x.00026.00
- Special conditions: Standard
Construction
Type & style
- Home type: SingleFamily
- Property subtype: Single Family Residence
Materials
- Block, Concrete, Stucco
- Roof: Shingle
Condition
- New construction: No
- Year built: 2019
Utilities & green energy
- Sewer: Public Sewer
- Water: Public
- Utilities for property: Cable Available, Electricity Connected, Natural Gas Connected, Water Available
Green energy
- Energy efficient items: Thermostat
Community & HOA
Community
- Security: Security System Owned
- Subdivision: Trasona
HOA
- Has HOA: Yes
- Amenities included: Basketball Court, Clubhouse, Jogging Path, Maintenance Grounds, Management - Off Site, Playground, Pool, Tennis Court(s)
- HOA fee: $470 annually
- HOA name: Fairway MgmtEric Byrd
- HOA phone: 321-777-7575
- Second HOA fee: $230 annually
Location
- Region: Melbourne
Financial & listing details
- Price per square foot: $318/sqft
- Tax assessed value: $664,690
- Annual tax amount: $5,937
- Date on market: 12/8/2023
- Listing terms: Cash,Conventional,FHA,VA Loan
- Road surface type: Asphalt
Price history
| Date | Event | Price |
|---|---|---|
| 2/27/2024 | Sold | $907,505-3.5%$318/sqft |
Source: Space Coast AOR #982088 Report a problem | ||
| 1/27/2024 | Contingent | $940,000$330/sqft |
Source: Space Coast AOR #982088 Report a problem | ||
| 1/17/2024 | Price change | $940,000-1.1%$330/sqft |
Source: Space Coast AOR #982088 Report a problem | ||
| 1/10/2024 | Listed for sale | $950,000$333/sqft |
Source: Space Coast AOR #982088 Report a problem | ||
| 1/2/2024 | Contingent | $950,000$333/sqft |
Source: Space Coast AOR #982088 Report a problem | ||
| 12/8/2023 | Listed for sale | $950,000+77.4%$333/sqft |
Source: Space Coast AOR #982088 Report a problem | ||
| 8/21/2019 | Sold | $535,500$188/sqft |
Source: Public Record Report a problem | ||
Public tax history
| Year | Property taxes | Tax assessment |
|---|---|---|
| 2025 | $6,081 -3% | $444,460 -7.4% |
| 2024 | $6,271 +1.4% | $479,820 +3% |
| 2023 | $6,185 +7% | $465,850 +3% |
| 2022 | $5,779 -4.5% | $452,290 +3% |
| 2021 | $6,049 +0.8% | $439,120 +1.4% |
| 2020 | $6,001 +333.1% | $433,060 +462.4% |
| 2019 | $1,385 | $77,000 +900% |
| 2018 | $1,385 | $7,700 |
Find assessor info on the county website
Neighborhood: Viera West
Nearby homes
- $710,5004 bd4 ba2.4k sqft7464 Poulicny Ln, Melbourne, FL 32940Off Market
- $617,600-- bd-- ba2k sqft7444 Poulicny Ln, Melbourne, FL 32940Off Market
- $745,0004 bd4 ba2.2k sqft7434 Poulicny Ln, Melbourne, FL 32940Sold
- $616,400-- bd-- ba2.2k sqft7474 Poulicny Ln, Melbourne, FL 32940Off Market
- $658,800-- bd-- ba2.4k sqft7443 Poulicny Ln, Melbourne, FL 32940Off Market
- $716,800-- bd-- ba2k sqft7453 Poulicny Ln, Melbourne, FL 32940Off Market
- $838,800-- bd-- ba2.8k sqft7433 Poulicny Ln, Melbourne, FL 32940Off Market
- $711,9004 bd5 ba2.8k sqft7424 Poulicny Ln, Melbourne, FL 32940Off Market
Nearby schools
GreatSchools rating
- 10/10Viera Elementary SchoolGrades: PK-6Distance: 1 mi
- 7/10Viera Middle SchoolGrades: 7-8Distance: 2.4 mi
- 7/10Viera High SchoolGrades: PK,9-12Distance: 2.3 mi
Schools provided by the listing agent
- Elementary: Quest
- Middle: DeLaura
- High: Viera
Source: Space Coast AOR. This data may not be complete. We recommend contacting the local school district to confirm school assignments for this home.
Get a cash offer in 3 minutes
Find out how much your home could sell for in as little as 3 minutes with a no-obligation cash offer.
Estimated market value
$880,000
Get a cash offer in 3 minutes
Find out how much your home could sell for in as little as 3 minutes with a no-obligation cash offer.
Estimated market value
$880,000
- Florida
- Brevard County
- Melbourne
- 32940
- Viera West
- 7454 Poulicny Ln
Nearby cities
Nearby neighborhoods
Nearby zip codes
Other Melbourne Topics
