Skip main navigation
Sold for $585,000
  • $585,000

    7454 S Lewiston Street, Aurora, CO 80016

    6beds
    3,102sqft
    Single Family Residence
    Built in 2004
    4,356 Square Feet Lot
    $575,400 Zestimate®
    $189/sqft
    $4,056 Estimated rent

    Home value

    $575,400

    $535,000 - $616,000

    $4,056/mo

    Zestimate® history
    Loading
    Loading...

    Owner options

    List your home for rent

    $4,056/mo

    Rent Zestimate®

    Find your next renter with Zillow Rental Manager. Plus, with online applications, you can quickly screen prospective tenants – for free.

    Learn more

    $4,056/mo

    Rent Zestimate®

    Refinance and save

    $3,448/mo

    Est. payment

    Refinancing to a lower rate could help reduce your monthly payments and save thousands over the life of the loan.

    See today's rates

    $3,448/mo

    Est. payment

    Explore your selling options

    Work with a Zillow partner agent

    Leverage their expertise and Zillow's premium Showcase listings to get your home seen by more buyers.

    Get started

    List with your own agent

    Get your home in front of millions of buyers by listing it on Zillow.

    Learn how to do it

    Sell it yourself

    Take full control of how buyers see your home on Zillow by listing For Sale by Owner (FSBO).

    List your home

    What's special

    Brand new carpetLarge dining areaTwo enormous walk-in closetsUpdated appliances
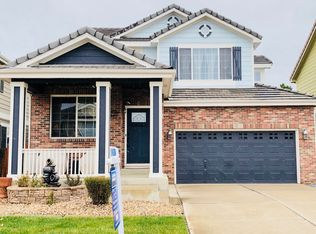
    Refreshed, and ready for your personal touch! This spacious home offers six bedrooms across three levels, providing flexibility for families, guests, or remote work. The main level features newly refinished hardwood floors in kitchen and entry, brand new carpet and a dramatic vaulted ceiling in the living room. A main level bedroom (or ideal home office) is tucked away near a convenient half bath and mudroom. Mudroom to garage includes previously used laundry hookups, and new hookups are also available in the spacious basement utility room. The open kitchen includes oak cabinetry, a pantry, island, and some updated appliances, and flows seamlessly into the large dining area and family room, where a cozy gas fireplace and grand mantle set the scene. Upstairs, you'll find four generously sized bedrooms, including a spacious primary suite with 5-piece bath and two enormous walk-in closets. The finished basement adds even more living space with a versatile rec room/family room, an additional bedroom with ensuite bath, and a storage-ready utility room with built-in shelving. Outside, entertain with ease on the large concrete patio. The fenced backyard includes mature perennials and a sprinkler system—just waiting for a green thumb to revive the lawn or create your own oasis. All of this in the highly desirable Cherry Creek School District, and just minutes to Cherry Creek Valley Ecological Park, Arapahoe Crossings, trails, dining, and more.

    Zillow last checked:

    Listing updated:

    Listed by:

    Shelle Pennington shelle@addisonmaxwell.com,

    Addison & Maxwell

    Bought with:

    Sherise Chism, 100083784

    Redfin Corporation

    Tamara Scott, 100098996

    Redfin Corporation

    Source: REcolorado as distributed by MLS GRID,MLS#: 2678670MLS Logo

    Facts & features

    Interior

    Bedrooms & bathrooms
    • Bedrooms: 6
    • Bathrooms: 4
    • Full bathrooms: 3
    • 1/2 bathrooms: 1
    • Main level bathrooms: 1
    • Main level bedrooms: 1
    Bedroom
    • Description: Main Floor Bedroom Or Convenient Office Tucked Away For Privacy
    • Level: Main
    • Area: 129.99 Square Feet
    • Dimensions: 11.11 x 11.7
    Bedroom
    • Description: First Bedroom At The Top Of The Stairs; New Carpet
    • Level: Upper
    • Area: 144.54 Square Feet
    • Dimensions: 14.6 x 9.9
    Bedroom
    • Description: Middle Bedroom; New Carpet
    • Level: Upper
    • Area: 151.28 Square Feet
    • Dimensions: 12.2 x 12.4
    Bedroom
    • Description: Bedroom At The End Of The Hallway; New Carpet
    • Level: Upper
    • Area: 134.93 Square Feet
    • Dimensions: 13.1 x 10.3
    Bedroom
    • Description: Finished Basement Bedroom With Ensuite Bath And Dual Closets
    • Level: Basement
    • Area: 112.35 Square Feet
    • Dimensions: 10.5 x 10.7
    Bathroom
    • Description: Convenient 1/2 Bath With Access To The Main Floor Bedroom/Office
    • Level: Main
    • Area: 25.48 Square Feet
    • Dimensions: 5.2 x 4.9
    Bathroom
    • Description: Neutral, Dual Sinks, Linen Closet
    • Level: Upper
    • Area: 68.8 Square Feet
    • Dimensions: 8 x 8.6
    Bathroom
    • Description: Neutral Colors
    • Level: Basement
    • Area: 61.1 Square Feet
    • Dimensions: 9.4 x 6.5
    Other
    • Description: Huge Primary Bedroom With Dual Walk-In Closets And Tons Of Storage!
    • Level: Upper
    • Area: 215.83 Square Feet
    • Dimensions: 19.1 x 11.3
    Other
    • Description: Dual Sinks, Large Soaking Tub And Shower Stall
    • Level: Upper
    • Area: 76.54 Square Feet
    • Dimensions: 8.9 x 8.6
    Dining room
    • Description: Newly Refinished Hardwood Floors, Open To Family Room
    • Level: Main
    • Area: 115.62 Square Feet
    • Dimensions: 14.1 x 8.2
    Family room
    • Description: Spacious Family Room With Gas Fireplace And Mantle
    • Level: Main
    • Area: 287 Square Feet
    • Dimensions: 17.5 x 16.4
    Family room
    • Description: Huge Versatile Finished Basement Area - Family Room, Game Room, Workout Area!
    • Level: Basement
    • Area: 617.1 Square Feet
    • Dimensions: 18.7 x 33
    Kitchen
    • Description: Neutral Oak Cabinets And Formica Countertops; Some Updated Appliances, Newly Refinished Hardwood Floors (And Entry)
    • Level: Main
    • Area: 122.67 Square Feet
    • Dimensions: 14.1 x 8.7
    Laundry
    • Description: Large Laundry Area In The Utility Room With Shelf
    • Level: Basement
    Laundry
    • Description: We Believe There Are Plumbing/Electrical Hookups In The Mudroom That Were Previously Used For Laundry
    • Level: Main
    Living room
    • Description: Grand, Voluminous Ceilings As You Enter The House; New Carpet Throughout Upper And Main Levels
    • Level: Main
    • Area: 259.2 Square Feet
    • Dimensions: 16.2 x 16
    Utility room
    • Description: Large Utility Room With Shelving, Water Heater, Furnace
    • Level: Basement
    • Area: 339.87 Square Feet
    • Dimensions: 21.11 x 16.1
    Heating
    • Forced Air, Natural Gas
    Cooling
    • Central Air
    Appliances
    • Included: Dishwasher, Disposal, Gas Water Heater, Microwave, Oven, Refrigerator
    Features
    • Eat-in Kitchen, Five Piece Bath, High Ceilings, Kitchen Island, Laminate Counters, Open Floorplan, Pantry, Primary Suite, Smoke Free, Vaulted Ceiling(s), Walk-In Closet(s)
    • Flooring: Carpet, Linoleum, Tile, Wood
    • Windows: Double Pane Windows, Window Coverings
    • Basement: Finished,Interior Entry,Partial
    • Number of fireplaces: 1
    • Fireplace features: Family Room, Gas
    • Common walls with other units/homes: No Common Walls
    Interior area
    • Total structure area: 3,102
    • Total interior livable area: 3,102 sqft
    • Finished area above ground: 2,090
    • Finished area below ground: 759

    Property

    Parking
    • Total spaces: 2
    • Parking features: Exterior Access Door
    • Attached garage spaces: 2
    Features
    • Levels: Two
    • Stories: 2
    • Patio & porch: Covered, Front Porch, Patio
    • Exterior features: Private Yard
    • Fencing: Full
    Lot
    • Size: 4,356 Square Feet
    • Features: Level, Sprinklers In Front, Sprinklers In Rear
    Details
    • Parcel number: 034341285
    • Special conditions: Standard

    Construction

    Type & style
    • Home type: SingleFamily
    • Architectural style: Traditional
    • Property subtype: Single Family Residence
    Materials
    • Frame
    • Foundation: Slab
    • Roof: Composition
    Condition
    • Updated/Remodeled
    • Year built: 2004

    Utilities & green energy

    • Sewer: Public Sewer
    • Water: Public

    Community & HOA

    Community
    • Security: Smoke Detector(s), Video Doorbell
    • Subdivision: Creekview At River Run II
    HOA
    • Has HOA: Yes
    • Amenities included: Trail(s)
    • Services included: Maintenance Grounds, Recycling, Trash
    • HOA fee: $55 monthly
    • HOA name: Creekview at River Run II
    • HOA phone: 303-420-4433
    Location
    • Region: Aurora

    Financial & listing details

    • Price per square foot: $189/sqft
    • Tax assessed value: $648,600
    • Annual tax amount: $4,432
    • Date on market: 7/24/2025
    • Listing terms: 1031 Exchange,Cash,Conventional,FHA,VA Loan
    • Exclusions: Seller Personal Property And Staging Items
    • Ownership: Individual

    Price history

    DateEventPrice
    12/16/2025Sold$585,000-2.4%$189/sqft
    Source: REcolorado as distributed by MLS GRID #2678670 Report a problem
    11/17/2025Pending sale$599,500$193/sqft
    Source: REcolorado as distributed by MLS GRID #2678670 Report a problem
    11/14/2025Price change$599,500-2.5%$193/sqft
    Source: REcolorado as distributed by MLS GRID #2678670 Report a problem
    10/2/2025Price change$615,000-1.6%$198/sqft
    Source: REcolorado as distributed by MLS GRID #2678670 Report a problem
    8/19/2025Price change$625,000-1.2%$201/sqft
    Source: REcolorado as distributed by MLS GRID #2678670 Report a problem
    7/24/2025Listed for sale$632,500+35.7%$204/sqft
    Source: REcolorado as distributed by MLS GRID #2678670 Report a problem
    4/22/2019Sold$466,000+0.2%$150/sqft
    Source: Public Record Report a problem
    3/13/2019Listed for sale$465,000+82%$150/sqft
    Source: Opendoor #7748148 Report a problem
    5/18/2017Listing removed$2,500$1/sqft
    Source: Owner Report a problem
    5/10/2017Listed for rent$2,500$1/sqft
    Source: Owner Report a problem
    3/30/2005Sold$255,500$82/sqft
    Source: Public Record Report a problem

    Public tax history

    YearProperty taxesTax assessment
    2025$4,432 +10.4%$40,538 -2.3%
    2024$4,015 +16.9%$41,486 -9%
    2023$3,434 -11%$45,610 +38.5%
    2022$3,861 $32,930 -2.8%
    2021-- $33,877 +2.3%
    2020$3,943 +12.9%$33,105
    2019$3,493 --
    2018$3,493 +0.5%$28,339
    2017$3,476 $28,339 +16.7%
    2016-- $24,286
    2015-- $24,286 +14.2%
    2014$3,148 +1.5%$21,269 -0.4%
    2013$3,101 $21,360
    2012-- $21,360
    2011$2,667 +2.8%$21,360 +10.3%
    2010$2,595 -13%$19,360
    2009$2,982 $19,360 -11.9%
    2008-- $21,986
    2007-- $21,986 +37.1%
    2006-- $16,042 +0%
    2005-- $16,041
    Find assessor info on the county website

    Neighborhood: 80016

    Nearby schools

    GreatSchools rating
    Schools provided by the listing agent
    • Elementary: Red Hawk Ridge
    • Middle: Liberty
    • High: Grandview
    • District: Cherry Creek 5

    Source: REcolorado as distributed by MLS GRID. This data may not be complete. We recommend contacting the local school district to confirm school assignments for this home.

    Get a cash offer in 3 minutes
    Find out how much your home could sell for in as little as 3 minutes with a no-obligation cash offer.
    Estimated market value
    $575,400
    Get a cash offer in 3 minutes
    Find out how much your home could sell for in as little as 3 minutes with a no-obligation cash offer.
    Estimated market value
    $575,400