Skip main navigation
Sold for $319,000
  • $319,000

    7454 SW 101st Ave, Ocala, FL 34481

    2beds
    1,702sqft
    Single Family Residence
    Built in 2012
    7,405 Square Feet Lot
    $314,200 Zestimate®
    $187/sqft
    $1,816 Estimated rent

    Home value

    $314,200

    $283,000 - $349,000

    $1,816/mo

    Zestimate® history
    Loading
    Loading...

    Owner options

    List your home for rent

    $1,816/mo

    Rent Zestimate®

    Find your next renter with Zillow Rental Manager. Plus, with online applications, you can quickly screen prospective tenants – for free.

    Learn more

    $1,816/mo

    Rent Zestimate®

    Refinance and save

    $2,419/mo

    Est. payment

    Refinancing to a lower rate could help reduce your monthly payments and save thousands over the life of the loan.

    See today's rates

    $2,419/mo

    Est. payment

    Explore your selling options

    Work with a Zillow partner agent

    Leverage their expertise and Zillow's premium Showcase listings to get your home seen by more buyers.

    Get started

    List with your own agent

    Get your home in front of millions of buyers by listing it on Zillow.

    Learn how to do it

    Sell it yourself

    Take full control of how buyers see your home on Zillow by listing For Sale by Owner (FSBO).

    List your home

    What's special

    Screened lanaiSpacious center islandGranite countertopsAttic stairsPaver-lined patioCovered front porchOverhead storage
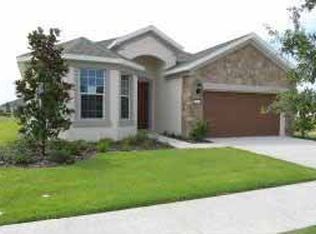
    Experience the charm of this impeccably maintained and seldom-found Surrey Crest model, perfectly prepared for its next chapter. Located in the sought-after 55+ gated golf community of Stone Creek—renowned for its abundant resort-style amenities—this spacious 2-bedroom plus den home is truly move-in ready and waiting to welcome you home. Beautifully manicured landscaping and eye-catching stacked stone accents welcome you to a generous, covered front porch, featuring a stylish glass inset door that sets the tone for this thoughtfully upgraded home. Inside, you’ll find luxury vinyl plank flooring, refined crown molding, plantation shutters, tall baseboards, and a serene neutral color scheme that flows throughout. The expansive eat-in kitchen is both functional and elegant, with pull-out lower cabinets, extended-height upper cabinetry, gleaming stainless steel appliances, granite countertops, and a spacious center island ideal for prep or gathering. The cozy dinette, bathed in natural light, easily accommodates a dining table and offers a charming view of the front porch. The open-concept great room is designed for seamless indoor-outdoor living, with triple sliders leading to a screened lanai complete with sunshades, and an extended, paver-lined patio ideal for entertaining or quiet relaxation. Retreat to the generous owner’s suite, where a fully renovated Roman shower (2022) with modern tile and updated commode, dual vanities, and a large walk-in closet provide comfort and luxury in equal measure. Stay comfortable in every season thanks to a brand-new HVAC system (2023) and enjoy the benefit of a recently installed water softener (2025). The laundry room offers convenience with built-in cabinetry and a utility sink, while the 2023 washer and dryer come with a 5-year extended warranty. The 2-car garage is thoughtfully outfitted with attic stairs, overhead storage, and a 2023 garage door upgrade, including a new motor. Fresh interior and exterior paint (2022) and ceiling fans throughout complete the picture of easy, stylish living. Enjoy the unmatched lifestyle of Stone Creek, where a staffed, 24/7 gated entrance provides peace of mind, and top-tier amenities await—from heated pools and hot tubs to a modern fitness center, spa, and saunas. Take part in pickleball, bocce, tennis, and softball, or join friends at the golf course, pro shop, and community restaurant. With a full calendar of events curated by a dedicated lifestyle team, you'll find countless opportunities to connect, relax, and thrive. Your new life of comfort, connection, and carefree luxury begins here—come experience it for yourself.

    Zillow last checked:

    Listing updated:

    Listing Provided by:

    Anthony Alfarone 352-897-0771,

    REAL BROKER LLC - OCALA 855-450-0442,

    Claudia Bernal 352-464-0350,

    REAL BROKER LLC - OCALA

    Bought with:

    Katherine Castro, LLC, 3195702

    KELLER WILLIAMS CORNERSTONE RE

    Source: Stellar MLS,MLS#: OM704219MLS LogoOriginating MLS: Ocala - Marion

    Facts & features

    Interior

    Bedrooms & bathrooms
    • Bedrooms: 2
    • Bathrooms: 2
    • Full bathrooms: 2
    Primary bedroom
    • Features: Walk-In Closet(s)
    • Level: First
    Bedroom 2
    • Features: Built-in Closet
    • Level: First
    Primary bathroom
    • Level: First
    Bathroom 2
    • Level: First
    Bonus room
    • Features: No Closet
    • Level: First
    Kitchen
    • Level: First
    Living room
    • Level: First
    Heating
    • Central, Electric, Heat Pump
    Cooling
    • Central Air
    Appliances
    • Included: Dishwasher, Dryer, Electric Water Heater, Exhaust Fan, Microwave, Range, Refrigerator, Washer, Water Softener
    • Laundry: Electric Dryer Hookup, Inside, Laundry Room, Washer Hookup
    Features
    • Eating Space In Kitchen, Living Room/Dining Room Combo, Open Floorplan, Primary Bedroom Main Floor, Stone Counters, Thermostat, Walk-In Closet(s)
    • Flooring: Carpet, Luxury Vinyl
    • Doors: Sliding Doors
    • Windows: Blinds, Shutters
    • Has fireplace: No
    Interior area
    • Total structure area: 2,523
    • Total interior livable area: 1,702 sqft

    Property

    Parking
    • Total spaces: 2
    • Parking features: Garage - Attached
    • Attached garage spaces: 2
    Features
    • Levels: One
    • Stories: 1
    • Patio & porch: Covered, Front Porch, Patio, Rear Porch, Screened
    • Exterior features: Irrigation System, Lighting, Rain Gutters
    • Waterfront features: Lake
    Lot
    • Size: 7,405 sqft
    • Dimensions: 69 x 110
    • Features: Cleared, Landscaped, Level, Sidewalk
    • Residential vegetation: Mature Landscaping, Trees/Landscaped
    Details
    • Parcel number: 3489500135
    • Zoning: PUD
    • Special conditions: None

    Construction

    Type & style
    • Home type: SingleFamily
    • Property subtype: Single Family Residence
    Materials
    • Block, Concrete, Stone, Stucco
    • Foundation: Slab
    • Roof: Shingle
    Condition
    • New construction: No
    • Year built: 2012
    Details
    • Builder model: Surrey Crest
    • Builder name: Pulte

    Utilities & green energy

    • Sewer: Public Sewer
    • Water: Public
    • Utilities for property: Cable Available, Electricity Connected, Public, Sewer Connected, Street Lights, Underground Utilities, Water Connected

    Community & neighborhood

    Security
    • Security features: Gated Community
    Community
    • Community features: Dock, Fishing, Lake, Clubhouse, Deed Restrictions, Dog Park, Fitness Center, Gated Community - Guard, Golf Carts OK, Golf, Park, Pool, Restaurant, Sidewalks, Tennis Court(s)
    Senior living
    • Senior community: Yes
    Location
    • Region: Ocala
    • Subdivision: STONE CREEK

    HOA & financial

    HOA
    • Has HOA: Yes
    • HOA fee: $250 monthly
    • Amenities included: Clubhouse, Fence Restrictions, Fitness Center, Gated, Golf Course, Park, Pickleball Court(s), Pool, Recreation Facilities, Shuffleboard Court, Spa/Hot Tub, Tennis Court(s)
    • Services included: 24-Hour Guard, Common Area Taxes, Community Pool, Maintenance Grounds, Recreational Facilities, Trash
    • Association name: FS Residential
    • Association phone: 352-237-8418
    Other fees
    • Pet fee: $0 monthly
    Other financial information
    • Total actual rent: 0

    Other

    Other facts
    • Listing terms: Cash,Conventional,FHA,VA Loan
    • Ownership: Fee Simple
    • Road surface type: Paved

    Price history

    DateEventPrice
    9/30/2025Sold$319,000-3.1%$187/sqft
    Source: Stellar MLS #OM704219 Report a problem
    8/11/2025Pending sale$329,300$193/sqft
    Source: Stellar MLS #OM704219 Report a problem
    6/23/2025Listed for sale$329,300-5.9%$193/sqft
    Source: Stellar MLS #OM704219 Report a problem
    6/20/2025Listing removed$349,900$206/sqft
    Source: Stellar MLS #OM694527 Report a problem
    2/5/2025Listed for sale$349,900-5.4%$206/sqft
    Source: Stellar MLS #OM694527 Report a problem
    8/2/2022Sold$370,000-0.6%$217/sqft
    Source: Public Record Report a problem
    6/21/2022Pending sale$372,273$219/sqft
    Source: Stellar MLS #OM639926 Report a problem
    6/15/2022Listed for sale$372,273$219/sqft
    Source: Stellar MLS #OM639926 Report a problem
    6/15/2022Pending sale$372,273$219/sqft
    Source: Stellar MLS #OM639926 Report a problem
    6/7/2022Price change$372,273-2.6%$219/sqft
    Source: Stellar MLS #OM639926 Report a problem
    5/26/2022Listed for sale$382,283+75.4%$225/sqft
    Source: Stellar MLS #OM639926 Report a problem
    6/17/2016Sold$218,000-0.9%$128/sqft
    Source: Stellar MLS #OM432432 Report a problem
    5/30/2016Pending sale$219,912$129/sqft
    Source: SELLSTATE NEXT GENERATION REALTY #432432 Report a problem
    4/29/2016Listed for sale$219,912$129/sqft
    Source: SELLSTATE NEXT GENERATION REALTY #432432 Report a problem
    1/5/2016Listing removed$219,912$129/sqft
    Source: SELLSTATE NGR-THE VILLAGES #432432 Report a problem
    11/24/2015Price change$219,912-2%$129/sqft
    Source: SELLSTATE NGR-THE VILLAGES #432432 Report a problem
    9/30/2015Listed for sale$224,422+22%$132/sqft
    Source: SELLSTATE NGR-THE VILLAGES #432432 Report a problem
    3/28/2012Sold$183,898$108/sqft
    Source: Public Record Report a problem

    Public tax history

    YearProperty taxesTax assessment
    2024$3,864 +2.4%$267,724 +3%
    2023$3,772 +44.9%$259,926 +40.4%
    2022$2,603 +0.3%$185,182 +3.2%
    2021$2,594 +0.8%$179,486 +1.4%
    2020$2,573 +1.6%$177,008 +2.3%
    2019$2,533 $173,028 +1.9%
    2018$2,533 -1.3%$169,802 -5.3%
    2017$2,567 +21.3%$179,313 +19.2%
    2016$2,116 $150,474 +0.7%
    2015$2,116 +5.9%$149,428 +0.8%
    2014$1,999 +2.7%$148,242 +1.5%
    2013$1,946 +212.8%$146,051 +264.8%
    2009$622 $40,033 -1.9%
    2008-- $40,810

    Find assessor info on the county website

    Neighborhood: 34481

    Nearby schools

    GreatSchools rating
    Get a cash offer in 3 minutes
    Find out how much your home could sell for in as little as 3 minutes with a no-obligation cash offer.
    Estimated market value
    $314,200
    Get a cash offer in 3 minutes
    Find out how much your home could sell for in as little as 3 minutes with a no-obligation cash offer.
    Estimated market value
    $314,200