Skip main navigation
Closed
  • $235,000

    7454 STATE HIGHWAY 186, Arpin, WI 54410

    2beds
    1,040sqft
    Single Family Residence
    Built in 1998
    8.97 Acres Lot
    $251,000 Zestimate®
    $226/sqft
    $1,329 Estimated rent

    Home value

    $251,000

    $203,000 - $311,000

    $1,329/mo

    Zestimate® history
    Loading
    Loading...

    Owner options

    List your home for rent

    $1,329/mo

    Rent Zestimate®

    Find your next renter with Zillow Rental Manager. Plus, with online applications, you can quickly screen prospective tenants – for free.

    Learn more

    $1,329/mo

    Rent Zestimate®

    Refinance and save

    $1,573/mo

    Est. payment

    Refinancing to a lower rate could help reduce your monthly payments and save thousands over the life of the loan.

    See today's rates

    $1,573/mo

    Est. payment

    Explore your selling options

    Work with a Zillow partner agent

    Leverage their expertise and Zillow's premium Showcase listings to get your home seen by more buyers.

    Get started

    List with your own agent

    Get your home in front of millions of buyers by listing it on Zillow.

    Learn how to do it

    Sell it yourself

    Take full control of how buyers see your home on Zillow by listing For Sale by Owner (FSBO).

    List your home

    What's special

    Charming northwoods cabinHeated two-stall garageSurrounded by natureDouble entry drivewayCozy bedrooms
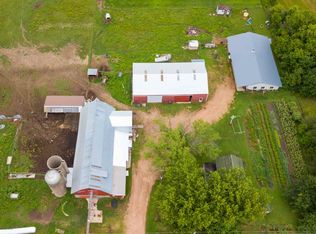
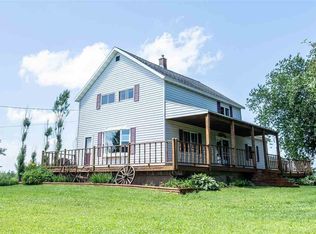
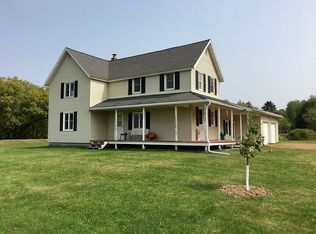
    Welcome to your very own slice of paradise in Central Wisconisin. Tucked away on nearly 9 acres of blissful privacy, this charming northwoods cabin is the perfect getaway. With 2 cozy bedrooms and a full bath, it?s designed for relaxation and fun. The spacious living room is just waiting for movie nights, and the kitchen is ready for all your culinary creations! Venture outside to find a heated two-stall garage (24x28) that doubles as your ultimate man cave or party spot?imagine the gatherings! Plus, there?s a cute yard shed that?s just begging to be transformed into your dream she shed. The double entry driveway makes coming and going a breeze. Surrounded by nature, you can enjoy outdoor adventures or peaceful evenings under the stars. Plus, with a quick commute to Marshfield or Wisconsin Rapids, you get the best of both worlds! Don?t miss out on this gem?schedule your showing today and start living the dream!

    Zillow last checked:

    Listing updated:

    Listed by:

    SCOTT KRUG 715-424-3000,

    NEXTHOME PARTNERS

    Bought with:

    Scott Krug

    Source: WIREX MLS,MLS#: 22502613MLS LogoOriginating MLS: Central WI Board of REALTORS

    Facts & features

    Interior

    Bedrooms & bathrooms
    • Bedrooms: 2
    • Bathrooms: 1
    • Full bathrooms: 1
    • Main level bedrooms: 2
    Primary bedroom
    • Level: Main
    • Area: 154
    • Dimensions: 11 x 14
    Bedroom 2
    • Level: Main
    • Area: 110
    • Dimensions: 11 x 10
    Kitchen
    • Level: Main
    • Area: 143
    • Dimensions: 11 x 13
    Living room
    • Level: Main
    • Area: 154
    • Dimensions: 11 x 14
    Heating
    • Electric, Other
    Cooling
    • Wall/Window Unit(s), Other
    Appliances
    • Included: Refrigerator, Range/Oven, Washer, Dryer
    Features
    • Ceiling Fan(s)
    • Flooring: Wood
    • Basement: None / Slab,None
    Interior area
    • Total structure area: 1,040
    • Total interior livable area: 1,040 sqft
    • Finished area above ground: 1,040
    • Finished area below ground: 0

    Property

    Parking
    • Total spaces: 2
    • Parking features: 2 Car, Detached, Heated Garage
    • Garage spaces: 2
    Features
    • Levels: One
    • Stories: 1
    Lot
    • Size: 8.97 Acres
    Details
    • Parcel number: 0100702A
    • Zoning: Residential
    • Special conditions: Arms Length

    Construction

    Type & style
    • Home type: SingleFamily
    • Architectural style: Ranch
    • Property subtype: Single Family Residence
    Materials
    • Vinyl Siding
    • Roof: Metal
    Condition
    • 21+ Years
    • New construction: No
    • Year built: 1998

    Utilities & green energy

    • Sewer: Septic Tank
    • Water: Well

    Community & neighborhood

    Location
    • Region: Arpin
    • Municipality: Arpin

    Other

    Other facts
    • Listing terms: Arms Length Sale

    Price history

    DateEventPrice
    7/25/2025Sold$235,000-2%$226/sqft
    Source: WIREX MLS #22502613 Report a problem
    7/10/2025Pending sale$239,900$231/sqft
    Source: NextHome #22502613 Report a problem
    6/19/2025Contingent$239,900$231/sqft
    Source: WIREX MLS #22502613 Report a problem
    6/13/2025Listed for sale$239,900$231/sqft
    Source: WIREX MLS #22502613 Report a problem

    Public tax history

    YearProperty taxesTax assessment
    2024$2,592 +10.9%$194,700 +83.5%
    2023$2,338 +5.7%$106,100
    2022$2,212 +3.7%$106,100
    2021$2,132 +4.9%$106,100
    2020$2,032 +32.2%$106,100
    2019$1,538 -5.1%$106,100
    2018$1,621 -1.7%$106,100
    2017$1,649 -3.9%$106,100 +7.8%
    2016$1,717 -5.7%$98,400
    2015$1,820 $98,400 +10.9%
    2014-- $88,700
    2013-- $88,700
    2012-- $88,700
    2011-- $88,700
    2010-- $88,700
    2009-- $88,700 +37.5%
    2008-- $64,500
    2007-- $64,500
    2006-- $64,500
    2005-- $64,500
    2004-- $64,500
    2003-- $64,500

    Find assessor info on the county website

    Neighborhood: 54410

    Nearby schools

    GreatSchools rating
    Schools provided by the listing agent
    • Elementary: Auburndale
    • Middle: Auburndale
    • High: Auburndale
    • District: Auburndale

    Source: WIREX MLS. This data may not be complete. We recommend contacting the local school district to confirm school assignments for this home.

    Get pre-qualified for a loan
    At Zillow Home Loans, we can pre-qualify you in as little as 5 minutes with no impact to your credit score.

    An equal housing lender. NMLS #10287.