Skip main navigation
Sold for $740,000
  • $740,000

    7454 W 83rd Avenue, Arvada, CO 80003

    4beds
    2,399sqft
    Single Family Residence
    Built in 1973
    0.26 Acres Lot
    $729,900 Zestimate®
    $308/sqft
    $3,656 Estimated rent

    Home value

    $729,900

    $693,000 - $766,000

    $3,656/mo

    Zestimate® history
    Loading
    Loading...

    Owner options

    List your home for rent

    $3,656/mo

    Rent Zestimate®

    Find your next renter with Zillow Rental Manager. Plus, with online applications, you can quickly screen prospective tenants – for free.

    Learn more

    $3,656/mo

    Rent Zestimate®

    Refinance and save

    $4,321/mo

    Est. payment

    Refinancing to a lower rate could help reduce your monthly payments and save thousands over the life of the loan.

    See today's rates

    $4,321/mo

    Est. payment

    Explore your selling options

    Work with a Zillow partner agent

    Leverage their expertise and Zillow's premium Showcase listings to get your home seen by more buyers.

    Get started

    List with your own agent

    Get your home in front of millions of buyers by listing it on Zillow.

    Learn how to do it

    Sell it yourself

    Take full control of how buyers see your home on Zillow by listing For Sale by Owner (FSBO).

    List your home

    What's special

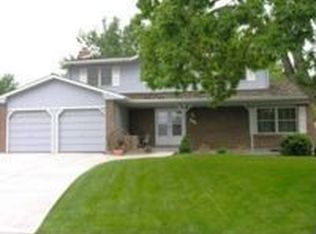
    Welcome to this sprawling and updated ranch home located on a quiet cul-de-sac in beautiful Lake Arbor. Beautifully landscaped yard with lots of privacy and mature trees will greet you upon arrival. Step inside, and you will instantly fall in love with all the great updates. The great room is large and inviting and is perfect for casual living or dress it up for a more formal look. The fully remodeled kitchen is a showstopper for sure as it features creamy white cabinets, popular "Alaska" slab granite, and an amazing island that opens to the family room and eating nook with a gorgeous painted brick fireplace and beautiful hardwood flooring. The chef's kitchen is equipped with high end appliances and new cabinets with soft close. Lots of cabinet and meal prep space will delight even the most experienced cooks. The back of the house is home to the primary bedroom with a beautiful spa-like bath and a generous walk-in closet. There are two secondary bedrooms on this level as well and perfect for kids, guests or use one as an office. The hall bath is also nicely updated with trending aqua colored glass tile. The lower level features a bar and nice recreation room perfect for hosting game nights or cuddling up with your favorite someone while eating pizza and watching movies. There is a guest bedroom and bathroom as well as laundry on this level. The back yard is spacious and offers a shaded deck for grilling and dining al fresco. There is room to run and play plus ample space to park a small trailer if you pour a driveway. There is also a nice storage shed in the backyard. Walk to the nearby public swimming pool or take a short bike ride to the nearby Lake Arbor or the golf course. Very convenient to lots of shopping and dining establishments as well as easy access to highways and short drives to Boulder, Downtown or the foothills. Discover why this serene home and location is calling your name. WELCOME HOME!

    Zillow last checked:

    Listing updated:

    Listed by:

    EMPOWERHOME Team 303-424-7575 Colorado-Contracts@empowerhome.com,

    Keller Williams DTC

    Bought with:

    Jessica Argo, 100067623

    Colorado Home Realty

    Source: REcolorado as distributed by MLS GRID,MLS#: 9665363MLS Logo

    Facts & features

    Interior

    Bedrooms & bathrooms
    • Bedrooms: 4
    • Bathrooms: 3
    • Full bathrooms: 1
    • 3/4 bathrooms: 2
    • Main level bathrooms: 2
    • Main level bedrooms: 3
    Primary bedroom
    • Level: Main
    • Area: 165 Square Feet
    • Dimensions: 11 x 15
    Bedroom
    • Level: Main
    • Area: 156 Square Feet
    • Dimensions: 12 x 13
    Bedroom
    • Level: Main
    • Area: 132 Square Feet
    • Dimensions: 11 x 12
    Bedroom
    • Level: Basement
    • Area: 156 Square Feet
    • Dimensions: 12 x 13
    Primary bathroom
    • Level: Main
    • Area: 45 Square Feet
    • Dimensions: 5 x 9
    Bathroom
    • Level: Main
    • Area: 40 Square Feet
    • Dimensions: 5 x 8
    Bathroom
    • Level: Basement
    • Area: 50 Square Feet
    • Dimensions: 5 x 10
    Bonus room
    • Level: Basement
    • Area: 520 Square Feet
    • Dimensions: 20 x 26
    Dining room
    • Level: Main
    • Area: 84 Square Feet
    • Dimensions: 7 x 12
    Family room
    • Level: Main
    • Area: 280 Square Feet
    • Dimensions: 14 x 20
    Kitchen
    • Level: Main
    • Area: 170 Square Feet
    • Dimensions: 10 x 17
    Laundry
    • Level: Basement
    • Area: 72 Square Feet
    • Dimensions: 8 x 9
    Living room
    • Level: Main
    • Area: 221 Square Feet
    • Dimensions: 13 x 17
    Heating
    • Forced Air, Natural Gas
    Cooling
    • Central Air
    Appliances
    • Included: Dishwasher, Microwave, Oven, Range, Refrigerator
    • Laundry: In Unit
    Features
    • Eat-in Kitchen, Granite Counters, High Speed Internet, Kitchen Island, Wet Bar
    • Flooring: Carpet, Tile, Wood
    • Basement: Finished
    • Number of fireplaces: 1
    • Fireplace features: Kitchen, Wood Burning
    Interior area
    • Total structure area: 2,399
    • Total interior livable area: 2,399 sqft
    • Finished area above ground: 1,637
    • Finished area below ground: 762

    Property

    Parking
    • Total spaces: 2
    • Parking features: Garage - Attached
    • Attached garage spaces: 2
    Features
    • Levels: One
    • Stories: 1
    • Patio & porch: Covered, Front Porch, Patio
    • Exterior features: Fire Pit, Gas Grill, Private Yard
    • Fencing: Full
    Lot
    • Size: 0.26 Acres
    • Features: Cul-De-Sac
    Details
    • Parcel number: 091020
    • Special conditions: Standard

    Construction

    Type & style
    • Home type: SingleFamily
    • Property subtype: Single Family Residence
    Materials
    • Brick
    • Roof: Composition
    Condition
    • Year built: 1973

    Utilities & green energy

    • Sewer: Public Sewer
    • Water: Public

    Community & HOA

    Community
    • Subdivision: Lake Arbor
    HOA
    • Has HOA: Yes
    • Amenities included: Park, Playground, Trail(s)
    • HOA fee: $35 annually
    • HOA name: Lake Arbor
    • HOA phone: 000-000-0000
    Location
    • Region: Arvada

    Financial & listing details

    • Price per square foot: $308/sqft
    • Tax assessed value: $613,641
    • Annual tax amount: $3,453
    • Date on market: 6/13/2024
    • Listing terms: Cash,Conventional,FHA,VA Loan
    • Exclusions: Seller's Personal Property, Washer And Dryer (Negotiable)
    • Ownership: Individual

    Price history

    DateEventPrice
    7/17/2024Sold$740,000+0.7%$308/sqft
    Source: REcolorado as distributed by MLS GRID #9665363 Report a problem
    6/17/2024Pending sale$735,000$306/sqft
    Source: REcolorado as distributed by MLS GRID #9665363 Report a problem
    6/12/2024Listed for sale$735,000+10.9%$306/sqft
    Source: REcolorado as distributed by MLS GRID #9665363 Report a problem
    6/16/2021Sold$663,000+194.7%$276/sqft
    Source: Public Record Report a problem
    8/29/2011Sold$225,000-6.3%$94/sqft
    Source: Public Record Report a problem
    6/23/2011Listed for sale$240,000$100/sqft
    Source: The Carlton Company #1009637 Report a problem

    Public tax history

    YearProperty taxesTax assessment
    2025$3,449 -0.1%$38,352 +7.7%
    2024$3,453 +19.5%$35,604
    2023$2,889 -1.6%$35,604 +20.7%
    2022$2,937 +7.8%$29,499 -2.8%
    2021$2,724 $30,349 +7.5%
    2020$2,724 +1.4%$28,228
    2019$2,687 +2.3%$28,228 +5.2%
    2018$2,627 $26,828 +6.5%
    2017$2,627 +22.5%$25,201 +13.2%
    2016$2,144 $22,268
    2015$2,144 +15.5%$22,268 +21.4%
    2014$1,856 +2.9%$18,336
    2013$1,804 +2.1%$18,336 +2%
    2012$1,766 +3.5%$17,984
    2011$1,706 +5.7%$17,984 +2.8%
    2010$1,614 +50.4%$17,490
    2009$1,073 +0%$17,490 -10.6%
    2008$1,073 -7.2%$19,570
    2007$1,156 -38.5%$19,570 -3.8%
    2006$1,880 +7.2%$20,350 +7.2%
    2005$1,753 +9.3%$18,990
    2004$1,605 +106.6%$18,990
    2003$777 -49.1%$18,990 +4.9%
    2002$1,528 +7.9%$18,100 +20.7%
    2001$1,416 -1%$15,000
    2000$1,430 $15,000
    Find assessor info on the county website

    Neighborhood: Lake Arbor

    Nearby schools

    GreatSchools rating
    Schools provided by the listing agent
    • Elementary: Little
    • Middle: Moore
    • High: Pomona
    • District: Jefferson County R-1

    Source: REcolorado as distributed by MLS GRID. This data may not be complete. We recommend contacting the local school district to confirm school assignments for this home.

    Get a cash offer in 3 minutes
    Find out how much your home could sell for in as little as 3 minutes with a no-obligation cash offer.
    Estimated market value
    $729,900
    Get a cash offer in 3 minutes
    Find out how much your home could sell for in as little as 3 minutes with a no-obligation cash offer.
    Estimated market value
    $729,900