Skip main navigation
Off market
  • $479,900

    7454 Waterside Dr, Colorado Springs, CO 80925

    4beds
    2,222sqft
    SingleFamily
    Built in 2013
    0.28 Acres Lot
    $479,900 Zestimate®
    $216/sqft
    $2,561 Estimated rent

    Home value

    $479,900

    $456,000 - $504,000

    $2,561/mo

    Zestimate® history
    Loading
    Loading...

    Owner options

    List your home for rent

    $2,561/mo

    Rent Zestimate®

    Find your next renter with Zillow Rental Manager. Plus, with online applications, you can quickly screen prospective tenants – for free.

    Learn more

    $2,561/mo

    Rent Zestimate®

    Refinance and save

    $2,799/mo

    Est. payment

    Refinancing to a lower rate could help reduce your monthly payments and save thousands over the life of the loan.

    See today's rates

    $2,799/mo

    Est. payment

    Explore your selling options

    Work with a Zillow partner agent

    Leverage their expertise and Zillow's premium Showcase listings to get your home seen by more buyers.

    Get started

    List with your own agent

    Get your home in front of millions of buyers by listing it on Zillow.

    Learn how to do it

    Sell it yourself

    Take full control of how buyers see your home on Zillow by listing For Sale by Owner (FSBO).

    List your home

    What's special

    Mountain viewsOak hardwood floorsEpoxy garageBack patioBack deckSpacious family roomGorgeous views of pikesGreat layout

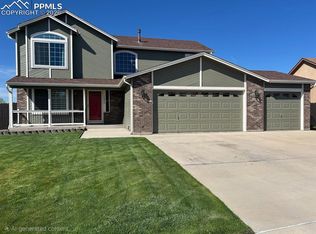
    This beautiful home has it all!! It is located in the desirable Glen at Widefield neighborhood, showcasing dramatic mountain views and adjacent to open space. This 4 BR, 3 BA, 3 car garage stucco home features a great layout and beautiful landscaping. Soaring ceilings greet you as you enter the living room which boasts a gas stone fireplace and bay window. The updated kitchen with granite countertops, soft-close cabinets throughout and oak hardwood floors flows into a cozy, bright dining area with a bay window. The kitchen/dining area grants access to a roomy deck where you can relax or entertain while marveling at the gorgeous views of Pikes Peak. The master suite with full bathroom, as well as another bedroom, full hall bath and laundry area are also located on the main level. The fully finished basement provides 2 additional bedrooms, 3/4 bathroom, large storage/mechanical room & spacious family room with a walk-out to a patio with a hot tub! Your family will have so much fun in the HUGE fenced back yard with a trampoline that stays! You'll also have a storage shed for your outdoor equipment and all those extras. Adjacent to the back yard is open space with a walking path. Enjoy the outdoors on the front porch, spacious back deck and the back patio, in addition to the amazing yard. You'll appreciate the convenience of being within minutes of shopping, restaurants, Fort Carson and Peterson AFB. So many awesome upgrades and amenities are included: Central A/C, Radon Mitigation System, Washer/Dryer, Hot Tub, Patio Furniture, Picnic Table, Trampoline, New Roof in 2018, Natural Gas Hookup for Grill, 50 gal Water Heater and Epoxy Garage Floor. You definitely have to see this wonderful, immaculate home!!!

    This property is off market, which means it's not currently listed for sale or rent on Zillow. This may be different from what's available on other websites or public sources.

    Facts & features

    Interior

    Bedrooms & bathrooms
    • Bedrooms: 4
    • Bathrooms: 3
    • Full bathrooms: 2
    • 3/4 bathrooms: 1
    Heating
    • Forced air, Gas
    Cooling
    • Central
    Appliances
    • Included: Dishwasher, Dryer, Microwave, Range / Oven, Refrigerator, Washer
    Features
    • Flooring: Carpet, Hardwood, Linoleum / Vinyl
    • Basement: Finished
    Interior area
    • Total interior livable area: 2,222 sqft

    Property

    Parking
    • Total spaces: 6
    • Parking features: Garage - Attached
    Features
    • Exterior features: Stucco
    • Has view: Yes
    • View description: Mountain
    Lot
    • Size: 0.28 Acres
    Details
    • Parcel number: 5521407009

    Construction

    Type & style
    • Home type: SingleFamily
    Materials
    • Frame
    • Roof: Composition
    Condition
    • Year built: 2013

    Community & HOA

    HOA
    • Has HOA: Yes
    • HOA fee: $10 monthly
    Location
    • Region: Colorado Springs

    Financial & listing details

    • Price per square foot: $216/sqft
    • Tax assessed value: $472,558
    • Annual tax amount: $3,701

    Price history

    DateEventPrice
    10/8/2021Sold$449,000$202/sqft
    Source: Public Record Report a problem
    8/27/2021Listed for sale$449,000+38.2%$202/sqft
    Source: RE/MAX International #5790975 Report a problem
    1/9/2019Sold$325,000+3.2%$146/sqft
    Source: Public Record Report a problem
    12/4/2018Pending sale$315,000$142/sqft
    Source: Keller Williams Premier Realty LLC #1648553 Report a problem
    11/29/2018Listed for sale$315,000+1.9%$142/sqft
    Source: Keller Williams Premier Realty #1648553 Report a problem
    8/18/2017Sold$309,000-0.3%$139/sqft
    Source: Public Record Report a problem
    7/12/2017Price change$309,900-3.1%$139/sqft
    Source: RE/MAX TRADITIONS #3479562 Report a problem
    6/23/2017Price change$319,900-3%$144/sqft
    Source: RE/MAX TRADITIONS #3479562 Report a problem
    6/2/2017Listed for sale$329,900+19.1%$148/sqft
    Source: Re/Max Traditions #2860659 Report a problem
    12/20/2013Sold$276,900$125/sqft
    Source: Public Record Report a problem

    Public tax history

    YearProperty taxesTax assessment
    2024$3,701 +26%$31,660
    2023$2,938 -5.5%$31,660 +33.9%
    2022$3,111 $23,650 -2.8%
    2021-- $24,330 +8.3%
    2020$2,898 +0.4%$22,460
    2019$2,887 +12.8%$22,460 +18%
    2018$2,560 +0.7%$19,040
    2017$2,542 -0.7%$19,040 -11.1%
    2016$2,560 +4.4%$21,410
    2015$2,452 +19.6%$21,410
    2014$2,050 $21,410
    2013-- --
    2012-- $4,150
    2011$738 $4,150 -46.9%
    2010-- $7,820
    2009-- $7,820 +18.1%
    2008-- $6,620 +5.1%
    2006-- $6,300
    Find assessor info on the county website

    Neighborhood: 80925

    Nearby schools

    GreatSchools rating
    Schools provided by the listing agent
    • Elementary: Sunrise
    • Middle: Janitell
    • High: Mesa Ridge
    • District: Widefield 3

    Source: The MLS. This data may not be complete. We recommend contacting the local school district to confirm school assignments for this home.

    Get a cash offer in 3 minutes
    Find out how much your home could sell for in as little as 3 minutes with a no-obligation cash offer.
    Estimated market value
    $479,900
    Get a cash offer in 3 minutes
    Find out how much your home could sell for in as little as 3 minutes with a no-obligation cash offer.
    Estimated market value
    $479,900