Skip main navigation
Off market
  • $719,600

    7455 Berkeley Ct, Castle Pines, CO 80108

    4beds
    3,066sqft
    SingleFamily
    Built in 1987
    8,712 Square Feet Lot
    $719,600 Zestimate®
    $235/sqft
    $3,661 Estimated rent

    Home value

    $719,600

    $684,000 - $756,000

    $3,661/mo

    Zestimate® history
    Loading
    Loading...

    Owner options

    List your home for rent

    $3,661/mo

    Rent Zestimate®

    Find your next renter with Zillow Rental Manager. Plus, with online applications, you can quickly screen prospective tenants – for free.

    Learn more

    $3,661/mo

    Rent Zestimate®

    Refinance and save

    $3,417/mo

    Est. payment

    Refinancing to a lower rate could help reduce your monthly payments and save thousands over the life of the loan.

    See today's rates

    $3,417/mo

    Est. payment

    Explore your selling options

    Work with a Zillow partner agent

    Leverage their expertise and Zillow's premium Showcase listings to get your home seen by more buyers.

    Get started

    List with your own agent

    Get your home in front of millions of buyers by listing it on Zillow.

    Learn how to do it

    Sell it yourself

    Take full control of how buyers see your home on Zillow by listing For Sale by Owner (FSBO).

    List your home

    What's special

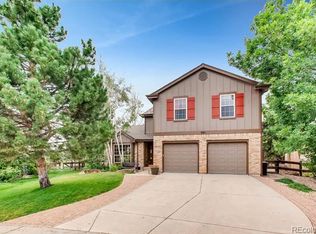
    Nicely updated Castle Pines home on a cul de sac! Walking through the front door you will be struck by the dark hardwood floors, vaulted ceilings and open floor plan. The hardwood floors extend throughout the entire main level plus new carpet on the upper level! The kitchen with granite tile counters is open to the family room and has an eat-in kitchen nook. The entrance to the backyard and deck are right off the kitchen allowing easy access for outdoor eating in the summer. The master suite has a vaulted ceiling and a completely remodeled 5 piece master bath with tile throughout! His and hers cedar lined closets! The expansive backyard has room for a play set, trampoline, garden and much more! The formal dining room and living room provide additional entertaining space. Newer windows.

    This property is off market, which means it's not currently listed for sale or rent on Zillow. This may be different from what's available on other websites or public sources.

    Facts & features

    Interior

    Bedrooms & bathrooms
    • Bedrooms: 4
    • Bathrooms: 4
    • Full bathrooms: 4
    Heating
    • Forced air
    Cooling
    • Central
    Appliances
    • Included: Dishwasher, Freezer, Garbage disposal, Microwave, Range / Oven, Refrigerator
    Features
    • Flooring: Tile, Carpet, Hardwood
    • Basement: Partially finished
    • Has fireplace: Yes
    Interior area
    • Total interior livable area: 3,066 sqft

    Property

    Parking
    • Parking features: Garage - Attached
    Features
    • Exterior features: Other
    • Has view: Yes
    • View description: Mountain
    Lot
    • Size: 8,712 sqft
    Details
    • Parcel number: 235104403026

    Construction

    Type & style
    • Home type: SingleFamily
    Materials
    • Frame
    • Roof: Shake / Shingle
    Condition
    • Year built: 1987

    Community & neighborhood

    Location
    • Region: Castle Pines

    HOA & financial

    HOA
    • Has HOA: Yes
    • HOA fee: $3 monthly

    Other

    Other facts
    • Attached Garage
    • Central Air Conditioning
    • Club House
    • Granite countertop
    • Heating system: Heat
    • Living room
    • Parking Type: attachedGarage
    • Play Ground
    • Small Dogs Allowed

    Price history

    DateEventPrice
    3/24/2021Listing removed--
    Source: Owner Report a problem
    1/8/2018Listing removed$2,750$1/sqft
    Source: Owner Report a problem
    10/24/2017Price change$2,750-3.5%$1/sqft
    Source: Owner Report a problem
    10/8/2017Listed for rent$2,850$1/sqft
    Source: Owner Report a problem
    7/8/2013Sold$343,000+0.9%$112/sqft
    Source: Public Record Report a problem
    5/17/2013Listed for sale$339,900+14.9%$111/sqft
    Source: The Kentwood Company #1186890 Report a problem
    6/30/2006Sold$295,900+51%$97/sqft
    Source: Public Record Report a problem
    2/22/1999Sold$196,000+6.5%$64/sqft
    Source: Public Record Report a problem
    4/1/1997Sold$184,000$60/sqft
    Source: Public Record Report a problem

    Public tax history

    YearProperty taxesTax assessment
    2025$4,321 -0.9%$41,130 -13.1%
    2024$4,362 +44.8%$47,350 -1%
    2023$3,012 -3.8%$47,810 +53.1%
    2022$3,130 $31,230 -2.8%
    2021-- $32,130 -0.3%
    2020$3,256 +16.2%$32,230
    2019$2,803 $32,230 +18.2%
    2018$2,803 +6.5%$27,270
    2017$2,633 -11.5%$27,270 +0.7%
    2016$2,975 -10%$27,070
    2015$3,307 +6.9%$27,070 +12.1%
    2014$3,095 $24,140
    2013-- $24,140 +6.7%
    2012-- $22,620
    2011-- $22,620 -11%
    2010-- $25,410 +4.1%
    2009$1,574 $24,420
    2008-- $24,420 +21%
    2007-- $20,180
    2006$2,584 -4.6%$20,180 -6.7%
    2004$2,708 -30.4%$21,620 +3.3%
    2003$3,893 $20,930
    2002-- $20,930 +17.4%
    2001$2,601 -1.7%$17,830 +0%
    2000$2,645 $17,828

    Find assessor info on the county website

    Neighborhood: 80108

    Nearby schools

    GreatSchools rating
    Get a cash offer in 3 minutes
    Find out how much your home could sell for in as little as 3 minutes with a no-obligation cash offer.
    Estimated market value
    $719,600
    Get a cash offer in 3 minutes
    Find out how much your home could sell for in as little as 3 minutes with a no-obligation cash offer.
    Estimated market value
    $719,600