Experience the country living lifestyle! This charming home is at the end of a private drive on 2 acres. The surrounding woods separate you and the closest neighbor, making this a tranquil escape. With over 3000 sqft of finished living space, you will enjoy 3 bedrooms, 2 full bathrooms, an additional multipurpose room on the 2nd floor, a multipurpose room in the lower level, with laundry in the primary bedroom closet and in the lower level! The wood floors are a combination of repurposed barn wood and pine. Outside you can enjoy the ultimate in relaxation with a 5-foot deep, 20' x 40' inground pool, creating your own private oasis. The small outbuilding has been used as a pool house, play house, and is ready for your own ideas! The detached garage is heated and houses all the pool equipment. It has it's own propane tank and electricity. Some additional highlights: steel roof, 2023 furnace, water softener, reverse osmosis, and invisible fence for your fur babies. Offer deadlne Tuesday, 10/24/23 at 7pm.
Sold
$500,000
7455 Blakely Dr NE, Rockford, MI 49341
3beds
2,924sqft
Single Family Residence
Built in 1990
2 Acres Lot
$610,300 Zestimate®
$171/sqft
$2,930 Estimated rent
Home value
$610,300
$580,000 - $647,000
$2,930/mo
Zestimate® history
Owner options
List your home for rent
$2,930/mo
Rent Zestimate®
Find your next renter with Zillow Rental Manager. Plus, with online applications, you can quickly screen prospective tenants – for free.
$2,930/mo
Rent Zestimate®
Refinance and save
$3,175/mo
Est. payment
Refinancing to a lower rate could help reduce your monthly payments and save thousands over the life of the loan.
$3,175/mo
Est. payment
Explore your selling options
Work with a Zillow partner agent
Leverage their expertise and Zillow's premium Showcase listings to get your home seen by more buyers.
Get startedList with your own agent
Get your home in front of millions of buyers by listing it on Zillow.
Learn how to do itSell it yourself
Take full control of how buyers see your home on Zillow by listing For Sale by Owner (FSBO).
List your homeWhat's special
Detached garageSteel roofAdditional multipurpose roomReverse osmosisMultipurpose roomPlay houseWood floors
Zillow last checked:
Listing updated:
Listed by:
Shelly DeYoung 616-799-0232,
Gatehouse Real Estate LLC
Bought with:
Jerome D Broderick, 6506048145
RE/MAX United (Main)
Source: MichRIC,MLS#: 23139013
Facts & features
Interior
Bedrooms & bathrooms
- Bedrooms: 3
- Bathrooms: 2
- Full bathrooms: 2
- Main level bedrooms: 1
Heating
- Forced Air
Cooling
- Central Air
Appliances
- Included: Dishwasher, Dryer, Range, Refrigerator, Washer, Water Softener Owned
- Laundry: In Basement, Main Level
Features
- Ceiling Fan(s), LP Tank Rented
- Flooring: Wood
- Basement: Full,Walk-Out Access
- Has fireplace: No
Interior area
- Total structure area: 2,224
- Total interior livable area: 2,924 sqft
- Finished area below ground: 0
Property
Parking
- Total spaces: 4
- Parking features: Heated Garage, Detached, Garage Door Opener
- Garage spaces: 4
Features
- Stories: 2
- Has private pool: Yes
- Pool features: In Ground
- Fencing: Invisible
Lot
- Size: 2 Acres
- Dimensions: est 216' x 405'
- Features: Wooded
Details
- Parcel number: 411107200016
- Zoning description: res
Construction
Type & style
- Home type: SingleFamily
- Architectural style: Cape Cod
- Property subtype: Single Family Residence
Materials
- Wood Siding
- Roof: Metal
Condition
- New construction: No
- Year built: 1990
Utilities & green energy
- Gas: LP Tank Rented
- Sewer: Septic Tank
- Water: Well
Community & HOA
Location
- Region: Rockford
Financial & listing details
- Price per square foot: $171/sqft
- Tax assessed value: $132,076
- Annual tax amount: $4,000
- Date on market: 10/19/2023
- Listing terms: Cash,VA Loan,Conventional
Price history
| Date | Event | Price |
|---|---|---|
| 11/16/2023 | Sold | $500,000+5.3%$171/sqft |
Source:  MichRIC #23139013 Report a problem MichRIC #23139013 Report a problem | ||
| 10/25/2023 | Pending sale | $475,000$162/sqft |
Source: MichRIC #23139013 Report a problem | ||
| 10/19/2023 | Listed for sale | $475,000$162/sqft |
Source: MichRIC #23139013 Report a problem | ||
Public tax history
| Year | Property taxes | Tax assessment |
|---|---|---|
| 2025 | $8,651 | $292,100 +5.6% |
| 2024 | -- | $276,700 +45.5% |
| 2021 | $3,748 | $190,200 +3.4% |
| 2020 | $3,748 -1.1% | $183,900 +4.5% |
| 2019 | $3,791 +2.6% | $175,900 +12.6% |
| 2018 | $3,693 +4.5% | $156,200 +5.8% |
| 2017 | $3,535 | $147,700 +7.4% |
| 2016 | $3,535 | $137,500 |
| 2015 | $3,535 | $137,500 +27.1% |
| 2013 | -- | $108,200 -2.9% |
| 2011 | -- | $111,400 +2.5% |
| 2010 | -- | $108,700 -12.9% |
| 2009 | -- | $124,800 -1.2% |
| 2007 | -- | $126,300 +27.6% |
| 2006 | -- | $98,997 +3.7% |
| 2005 | -- | $95,465 +3.3% |
| 2004 | -- | $92,416 +6.2% |
| 2002 | -- | $87,003 +3.2% |
| 2001 | -- | $84,306 |
Find assessor info on the county website
Neighborhood: 49341
Nearby homes
- $407,4003 bd1 ba1.4k sqft7409 Blakely Dr NE, Rockford, MI 49341Off Market
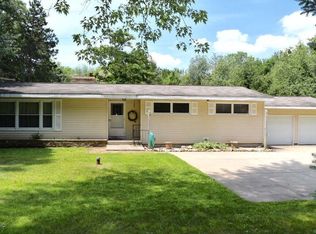
- $360,2003 bd1 ba-- sqft7471 Blakely Dr NE, Rockford, MI 49341Off Market
- $630,8004 bd3 ba3.9k sqft7439 Blakely Dr NE, Rockford, MI 49341Off Market
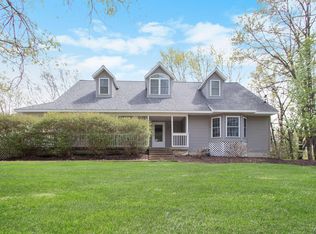
- $543,7003 bd2 ba-- sqft7501 Blakely Dr NE, Rockford, MI 49341Off Market
- $691,3003 bd3 ba2.2k sqft7299 Blakely Dr NE, Rockford, MI 49341Off Market
- $345,5003 bd1 ba-- sqft7610 Courtland Dr NE, Rockford, MI 49341Off Market
- $208,200-- bd-- ba-- sqft7610 Courtland Dr NE, Rockford, MI 49341Off Market
- $416,2003 bd2 ba-- sqft7433 Blakely Dr NE, Rockford, MI 49341Off Market
Nearby schools
GreatSchools rating
- 9/10Crestwood Elementary SchoolGrades: K-5Distance: 1.5 mi
- NARockford H.S. Freshman CenterGrades: 9Distance: 1.2 mi
- 8/10Rockford High SchoolGrades: 9-12Distance: 1.6 mi
Get a cash offer in 3 minutes
Find out how much your home could sell for in as little as 3 minutes with a no-obligation cash offer.
Estimated market value
$610,300
Get a cash offer in 3 minutes
Find out how much your home could sell for in as little as 3 minutes with a no-obligation cash offer.
Estimated market value
$610,300
- Michigan
- Kent County
- Rockford
- 49341
- 7455 Blakely Dr NE
Nearby cities
Nearby zip codes
Other Rockford Topics
