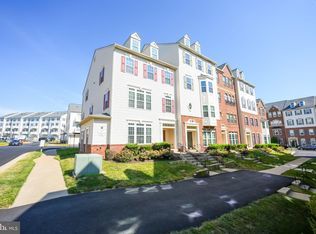
Welcome to 7455 Brunson Circle. Nestled in the desirable Somerset Condo community, this exquisite bi-level townhouse style condo offers a harmonious blend of luxury and comfort, perfect for those seeking an elevated lifestyle. Built in 2013, this meticulously maintained end unit light filled residence boasts 1,394 square feet of thoughtfully designed living space, ensuring every corner feels like home. Enjoy the comfort of this unique layout with main level entry and living spaces upstairs with no neighbors above. Step inside to discover an inviting family room that seamlessly flows into the kitchen, creating an ideal space for both relaxation and entertaining. The upgraded countertops and modern appliances-including a built-in microwave, gas oven/range, and dishwasher-make culinary endeavors a delight. A spacious pantry provides ample storage, while the convenience of a main-floor laundry with a washer and dryer enhances everyday living. Retreat to the primary suite, where a walk-in closet offers generous storage, and the luxurious primary bath features a walk-in shower and a double vanity sink. Additional interior highlights include window treatments that frame the natural light, enhancing the warm ambiance throughout. Recent 2025 updates completed include brand new carpet, newly painted, new luxury vinyl plank floooring in living spaces, and a new HVAC system. The exterior of the property is equally impressive, featuring well-maintained sidewalks that invite leisurely strolls through the community. Enjoy your morning coffee or unwind in the evening on your private balcony, a perfect spot to savor the tranquility of your surroundings. The attached private one car garage with rear entry ensures convenience and security, while the paved driveway adds to the ease of access. Residents of Somerset Condo enjoy exclusive amenities, including well-kept tennis courts, fostering an active and vibrant lifestyle. The low association fee covers essential services such as common area maintenance, exterior building maintenance, insurance, road maintenance, and snow removal, allowing you to focus on what truly matters-enjoying your home. This property is not just a residence; it's a lifestyle choice that embodies comfort, elegance, and community. Experience the perfect blend of modern living and timeless charm in this exceptional townhouse, where every detail has been curated for your enjoyment. Embrace the opportunity to make this stunning property your new home. Schedule your tour to see this fantastic move-in ready residence!
Sold for $425,000
Zillow last checked:
Listing updated:
Bought with:
Bola Samir, SP40003560
Samson Properties
Jason Cheperdak, 0226009835
Samson Properties
Source: Bright MLS,MLS#: VAPW2109130
Price history
| Date | Event | Price |
|---|---|---|
| 3/12/2026 | Listing removed | $2,500$2/sqft |
Source: Zillow Rentals Report a problem | ||
| 3/8/2026 | Listed for rent | $2,500$2/sqft |
Source: Zillow Rentals Report a problem | ||
| 1/22/2026 | Sold | $425,000+1.2%$305/sqft |
Source:  Bright MLS #VAPW2109130 Report a problem Bright MLS #VAPW2109130 Report a problem | ||
| 1/13/2026 | Pending sale | $419,900$301/sqft |
Source: Bright MLS #VAPW2109130 Report a problem | ||
| 1/9/2026 | Contingent | $419,900$301/sqft |
Source: Bright MLS #VAPW2109130 Report a problem | ||
| 1/8/2026 | Listed for sale | $419,900+0.6%$301/sqft |
Source: Bright MLS #VAPW2109130 Report a problem | ||
| 12/2/2025 | Listing removed | $417,300$299/sqft |
Source: Bright MLS #VAPW2106488 Report a problem | ||
| 12/1/2025 | Price change | $417,3000%$299/sqft |
Source: Bright MLS #VAPW2106488 Report a problem | ||
| 11/29/2025 | Price change | $417,500-0.1%$299/sqft |
Source: Bright MLS #VAPW2106488 Report a problem | ||
| 11/25/2025 | Price change | $417,8000%$300/sqft |
Source: Bright MLS #VAPW2106488 Report a problem | ||
| 11/23/2025 | Price change | $418,0000%$300/sqft |
Source: Bright MLS #VAPW2106488 Report a problem | ||
| 11/21/2025 | Price change | $418,2000%$300/sqft |
Source: Bright MLS #VAPW2106488 Report a problem | ||
| 11/19/2025 | Price change | $418,4000%$300/sqft |
Source: Bright MLS #VAPW2106488 Report a problem | ||
| 11/18/2025 | Price change | $418,500-0.1%$300/sqft |
Source: Bright MLS #VAPW2106488 Report a problem | ||
| 11/13/2025 | Pending sale | $418,800$300/sqft |
Source: Bright MLS #VAPW2106488 Report a problem | ||
| 11/10/2025 | Price change | $418,800-0.1%$300/sqft |
Source: Bright MLS #VAPW2106488 Report a problem | ||
| 11/7/2025 | Price change | $419,1000%$301/sqft |
Source: Bright MLS #VAPW2106488 Report a problem | ||
| 11/4/2025 | Price change | $419,3000%$301/sqft |
Source: Bright MLS #VAPW2106488 Report a problem | ||
| 11/3/2025 | Price change | $419,4000%$301/sqft |
Source: Bright MLS #VAPW2106488 Report a problem | ||
| 11/1/2025 | Price change | $419,6000%$301/sqft |
Source: Bright MLS #VAPW2106488 Report a problem | ||
| 10/30/2025 | Price change | $419,8000%$301/sqft |
Source: Bright MLS #VAPW2106488 Report a problem | ||
| 10/20/2025 | Price change | $419,9000%$301/sqft |
Source: Bright MLS #VAPW2106488 Report a problem | ||
| 10/9/2025 | Price change | $420,000-1.2%$301/sqft |
Source: Bright MLS #VAPW2103584 Report a problem | ||
| 9/13/2025 | Listed for sale | $425,000$305/sqft |
Source: Bright MLS #VAPW2103584 Report a problem | ||

Get a cash offer in 3 minutes
Find out how much your home could sell for in as little as 3 minutes with a no-obligation cash offer.
Estimated market value
$425,500
