Stunning Home in Pembroke – Spacious and Well-Maintained! Nestled on a large landscaped corner lot, this all- brick home with distinctive quioned corners offers impressive curb appeal. Inside, you'll find a spacious main floor designed for comfort and convenience, featuring: A large eat-in kitchen with a breakfast bar, seamlessly connected to the cozy living area with a gas fireplace, a formal dining room and a separate formal living room – perfect for entertaining, main floor laundry and a bright, finished all-season sunroom, a convenient 1/2 bath and a private office with custom cherry cabinets. The lower level includes a finished rec room with counters and a sink, ideal for hosting guests or relaxing with family. Upstairs, the home boasts 4 generous bedrooms and 2 full bathrooms, with ample closet space throughout. The exterior is equally impressive, with a new stamped concrete patio and a beautiful hardtop gazebo, perfect for outdoor relaxation. Additional features include a 2-car attached garage and extra parking in the driveway. Located in a quiet neighborhood yet very close to local shops and amenities, this home offers the best of both worlds – peaceful living with easy access to everything you need. Don’t miss out on this incredible opportunity. Schedule your tour today!
Closed
$320,000
7455 Brushmore Ave NW, Canton, OH 44720
4beds
2,966sqft
Single Family Residence
Built in 1967
0.61 Acres Lot
$326,600 Zestimate®
$108/sqft
$2,678 Estimated rent
Home value
$326,600
$291,000 - $366,000
$2,678/mo
Zestimate® history
Owner options
List your home for rent
$2,678/mo
Rent Zestimate®
Find your next renter with Zillow Rental Manager. Plus, with online applications, you can quickly screen prospective tenants – for free.
$2,678/mo
Rent Zestimate®
Refinance and save
$2,218/mo
Est. payment
Refinancing to a lower rate could help reduce your monthly payments and save thousands over the life of the loan.
$2,218/mo
Est. payment
Explore your selling options
Work with a Zillow partner agent
Leverage their expertise and Zillow's premium Showcase listings to get your home seen by more buyers.
Get startedList with your own agent
Get your home in front of millions of buyers by listing it on Zillow.
Learn how to do itSell it yourself
Take full control of how buyers see your home on Zillow by listing For Sale by Owner (FSBO).
List your homeWhat's special
All-brick homeFinished rec roomFinished all-season sunroomImpressive curb appealBeautiful hardtop gazeboMain floor laundryLarge landscaped corner lot
Zillow last checked:
Listing updated:
Listed by:
Grant Bake 330-771-0436 grant@cedar-one.com,
Cedar One Realty
Bought with:
Grant Bake, 2018004075
Cedar One Realty
Source: MLS Now,MLS#: 5158877 Originating MLS: East Central Association of REALTORS
Originating MLS: East Central Association of REALTORSFacts & features
Interior
Bedrooms & bathrooms
- Bedrooms: 4
- Bathrooms: 3
- Full bathrooms: 2
- 1/2 bathrooms: 1
- Main level bathrooms: 1
Primary bedroom
- Features: Window Treatments
- Level: Second
- Dimensions: 16.00 x 12.00
Bedroom
- Features: Window Treatments
- Level: Second
- Dimensions: 13.00 x 12.00
Bedroom
- Features: Window Treatments
- Level: Second
- Dimensions: 16.00 x 12.00
Bedroom
- Features: Window Treatments
- Level: Second
- Dimensions: 11.00 x 11.00
Primary bathroom
- Description: Flooring: Luxury Vinyl Tile
- Features: Window Treatments
- Level: Second
- Dimensions: 16.00 x 12.00
Dining room
- Features: Window Treatments
- Level: First
- Dimensions: 12.00 x 12.00
Eat in kitchen
- Description: Flooring: Luxury Vinyl Tile
- Features: Window Treatments
- Level: First
- Dimensions: 12.00 x 12.00
Entry foyer
- Level: First
- Dimensions: 7.00 x 6.00
Family room
- Features: Fireplace, Window Treatments
- Level: First
- Dimensions: 17.00 x 14.00
Laundry
- Level: First
- Dimensions: 8.00 x 7.00
Living room
- Features: Window Treatments
- Level: First
- Dimensions: 17.00 x 12.00
Office
- Level: First
- Dimensions: 11.00 x 7.00
Recreation
- Level: Basement
- Dimensions: 25.00 x 23.00
Sunroom
- Features: Window Treatments
- Level: First
- Dimensions: 25.00 x 16.00
Heating
- Baseboard, Electric, Forced Air, Gas
Cooling
- Central Air
Appliances
- Laundry: Washer Hookup, Electric Dryer Hookup, Gas Dryer Hookup, Main Level, Laundry Tub, Sink
Features
- Breakfast Bar, Ceiling Fan(s), Eat-in Kitchen, His and Hers Closets, High Speed Internet, Kitchen Island, Multiple Closets, Recessed Lighting, Natural Woodwork
- Windows: Blinds, Double Pane Windows, Screens
- Basement: Crawl Space,Full,Finished,Partially Finished
- Number of fireplaces: 1
- Fireplace features: Insert, Family Room, Gas, Kitchen
Interior area
- Total structure area: 2,966
- Total interior livable area: 2,966 sqft
- Finished area above ground: 2,366
- Finished area below ground: 600
Property
Parking
- Total spaces: 2
- Parking features: Attached, Driveway, Electricity, Garage, Garage Door Opener, Paved, Water Available
- Attached garage spaces: 2
Accessibility
- Accessibility features: None
Features
- Levels: Two
- Stories: 2
- Patio & porch: Awning(s), Enclosed, Patio, Porch
- Exterior features: Awning(s)
- Fencing: Invisible
Lot
- Size: 0.61 Acres
- Features: Corner Lot
Details
- Parcel number: 05210376
- Special conditions: Standard
Construction
Type & style
- Home type: SingleFamily
- Architectural style: Conventional
- Property subtype: Single Family Residence
Materials
- Brick, Vinyl Siding
- Foundation: Block
- Roof: Asphalt,Fiberglass,Shingle
Condition
- Year built: 1967
Utilities & green energy
- Sewer: Public Sewer
- Water: Well
Community & HOA
Community
- Features: Curbs, Street Lights
- Subdivision: Pembroke
HOA
- Has HOA: Yes
- Services included: Other
- HOA fee: $130 annually
- HOA name: Pembroke Homeowners Assoc. Inc
Location
- Region: Canton
Financial & listing details
- Price per square foot: $108/sqft
- Tax assessed value: $297,300
- Annual tax amount: $3,958
- Date on market: 9/23/2025
- Cumulative days on market: 332 days
Price history
| Date | Event | Price |
|---|---|---|
| 2/18/2026 | Sold | $320,000-5.9%$108/sqft |
Source:  MLS Now #5158877 Report a problem MLS Now #5158877 Report a problem | ||
| 1/3/2026 | Contingent | $340,000$115/sqft |
Source: MLS Now #5158877 Report a problem | ||
| 12/4/2025 | Price change | $340,000-2.6%$115/sqft |
Source: MLS Now #5158877 Report a problem | ||
| 10/11/2025 | Price change | $349,000-3.1%$118/sqft |
Source: MLS Now #5158877 Report a problem | ||
| 9/23/2025 | Listed for sale | $360,000$121/sqft |
Source: MLS Now #5158877 Report a problem | ||
| 9/23/2025 | Listing removed | $360,000$121/sqft |
Source: MLS Now #5146527 Report a problem | ||
| 8/18/2025 | Listed for sale | $360,000$121/sqft |
Source: MLS Now #5146527 Report a problem | ||
| 8/18/2025 | Listing removed | $360,000$121/sqft |
Source: MLS Now #5118201 Report a problem | ||
| 6/23/2025 | Price change | $360,000-2.7%$121/sqft |
Source: MLS Now #5118201 Report a problem | ||
| 6/2/2025 | Price change | $370,000-1.3%$125/sqft |
Source: MLS Now #5118201 Report a problem | ||
| 5/1/2025 | Price change | $375,000-2.6%$126/sqft |
Source: MLS Now #5118201 Report a problem | ||
| 4/9/2025 | Price change | $385,000-1%$130/sqft |
Source: MLS Now #5108636 Report a problem | ||
| 4/2/2025 | Price change | $389,000-2.5%$131/sqft |
Source: MLS Now #5108636 Report a problem | ||
| 3/22/2025 | Listed for sale | $399,000+33.9%$135/sqft |
Source: MLS Now #5108636 Report a problem | ||
| 9/10/2021 | Sold | $297,900$100/sqft |
Source: MLS Now #4300874 Report a problem | ||
| 7/28/2021 | Pending sale | $297,900$100/sqft |
Source: MLS Now #4300874 Report a problem | ||
| 7/22/2021 | Listed for sale | $297,900$100/sqft |
Source: MLS Now #4300874 Report a problem | ||
Public tax history
| Year | Property taxes | Tax assessment |
|---|---|---|
| 2024 | $3,958 +6.2% | $104,060 +30% |
| 2023 | $3,729 -0.4% | $80,050 |
| 2022 | $3,745 +11.5% | $80,050 +12.1% |
| 2021 | $3,358 +7.5% | $71,440 +15.7% |
| 2020 | $3,123 | $61,740 |
| 2019 | $3,123 | $61,740 |
| 2018 | $3,123 +3.2% | $61,740 +12.3% |
| 2017 | $3,027 -0.3% | $54,960 |
| 2016 | $3,035 +3.5% | $54,960 |
| 2015 | $2,934 | $54,960 +0.5% |
| 2014 | $2,934 +101.6% | $54,710 |
| 2013 | $1,456 | $54,710 |
| 2012 | -- | $54,710 -9.9% |
| 2011 | -- | $60,730 +0.1% |
| 2010 | -- | $60,690 |
| 2009 | $3,012 +20.1% | -- |
| 2008 | $2,508 -0.8% | -- |
| 2007 | $2,529 +2.8% | -- |
| 2005 | $2,461 -2.5% | -- |
| 2004 | $2,524 +1.1% | -- |
| 2003 | $2,497 +6.9% | -- |
| 2002 | $2,336 +15.1% | -- |
| 2001 | $2,029 +4.3% | -- |
| 2000 | $1,946 | -- |
Find assessor info on the county website
Neighborhood: 44720
Nearby homes
- $372,3004 bd3 ba2.5k sqft1200 Danbury Rd NW, North Canton, OH 44720Off Market

- $383,7004 bd3 ba3.3k sqft7445 Brushmore Ave NW, North Canton, OH 44720Off Market
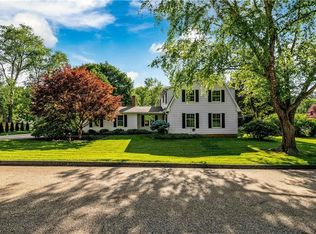
- $308,1003 bd2 ba2.3k sqft7452 Brushmore Ave NW, Canton, OH 44720Off Market
- $367,6004 bd2 ba2.7k sqft1236 Danbury Rd NW, North Canton, OH 44720Off Market
- $344,4004 bd2 ba2.4k sqft7446 Brushmore Ave NW, Canton, OH 44720Off Market
- $383,8004 bd3 ba3.4k sqft1175 Chelmsford St NW, Canton, OH 44720Off Market
- $342,3004 bd3 ba2.3k sqft1246 Danbury Rd NW, North Canton, OH 44720Off Market
- $57,800-- bd-- ba-- sqftBrushmore Ave NW, North Canton, OH 44720Off Market
Nearby schools
GreatSchools rating
- 7/10Middlebranch Elementary SchoolGrades: K-4Distance: 2 mi
- 6/10Oakwood Junior High SchoolGrades: 7-8Distance: 2.3 mi
- 5/10GlenOak High SchoolGrades: 9-12Distance: 1.9 mi
Schools provided by the listing agent
- District: Plain LSD - 7615
Source: MLS Now. This data may not be complete. We recommend contacting the local school district to confirm school assignments for this home.
Get a cash offer in 3 minutes
Find out how much your home could sell for in as little as 3 minutes with a no-obligation cash offer.
Estimated market value
$326,600
Get a cash offer in 3 minutes
Find out how much your home could sell for in as little as 3 minutes with a no-obligation cash offer.
Estimated market value
$326,600
- Ohio
- Stark County
- North Canton
- 44720
- 7455 Brushmore Ave NW
Nearby cities
Nearby zip codes
Other North Canton Topics
