Skip main navigation
Sold for $515,000
  • $515,000

    7455 Chase Street, Arvada, CO 80003

    3beds
    1,894sqft
    Single Family Residence
    Built in 1981
    7,318 Square Feet Lot
    $509,000 Zestimate®
    $272/sqft
    $2,577 Estimated rent

    Home value

    $509,000

    $478,000 - $540,000

    $2,577/mo

    Zestimate® history
    Loading
    Loading...

    Owner options

    List your home for rent

    $2,577/mo

    Rent Zestimate®

    Find your next renter with Zillow Rental Manager. Plus, with online applications, you can quickly screen prospective tenants – for free.

    Learn more

    $2,577/mo

    Rent Zestimate®

    Refinance and save

    $3,003/mo

    Est. payment

    Refinancing to a lower rate could help reduce your monthly payments and save thousands over the life of the loan.

    See today's rates

    $3,003/mo

    Est. payment

    Explore your selling options

    Work with a Zillow partner agent

    Leverage their expertise and Zillow's premium Showcase listings to get your home seen by more buyers.

    Get started

    List with your own agent

    Get your home in front of millions of buyers by listing it on Zillow.

    Learn how to do it

    Sell it yourself

    Take full control of how buyers see your home on Zillow by listing For Sale by Owner (FSBO).

    List your home

    What's special

    Warm inviting fireplaceFully fenced backyardSpacious primary suitePrivate bathVaulted ceilingsLight-filled open feelFresh interior paint
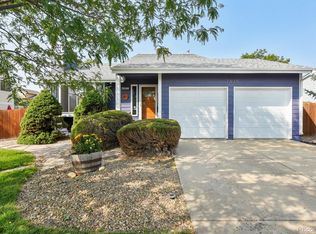
    Welcome home to this move-in ready ranch nestled in one of Arvada’s most established neighborhoods. From the moment you step inside, you’ll appreciate the light-filled, open feel created by vaulted ceilings and a warm, inviting fireplace — the perfect gathering space for quiet evenings or hosting friends and family. This thoughtfully designed 3-bedroom, 2-bath home offers effortless single-level living with a functional layout that balances comfort and privacy. The spacious primary suite provides a peaceful retreat, complete with its own private bath and walk-in closet. Fresh interior paint and brand-new carpet throughout create a clean, modern feel, while central A/C ensures year-round comfort. Downstairs, the unfinished basement offers incredible potential — whether you envision a home gym, media room, workshop, or additional living space tailored to your lifestyle. A dedicated laundry area with washer and dryer is already in place, making the space as practical as it is versatile. Step outside to a fully fenced backyard designed for both relaxation and flexibility. With no HOA, you’ll enjoy the freedom to truly make the property your own. There is ample space for RV or boat parking, and the full sprinkler system keeps the yard lush and low-maintenance all season long. Enjoy an outstanding location with convenient access to I-25 and I-70. This is a fantastic opportunity to own a well-maintained home in a highly desirable neighborhood.

    Zillow last checked:

    Listing updated:

    Listed by:

    Jasenko Alagic 303-519-5017 Jasenko.Alagic@gmail.com,

    Jasenko Alagic

    Bought with:

    Lauren Gracey, 100103846

    eXp Realty, LLC

    Source: REcolorado as distributed by MLS GRID,MLS#: 3766345MLS Logo

    Facts & features

    Interior

    Bedrooms & bathrooms
    • Bedrooms: 3
    • Bathrooms: 2
    • Full bathrooms: 1
    • 3/4 bathrooms: 1
    • Main level bathrooms: 2
    • Main level bedrooms: 3
    Bedroom
    • Level: Main
    Bedroom
    • Level: Main
    Bedroom
    • Level: Main
    Bathroom
    • Features: Primary Suite
    • Level: Main
    Bathroom
    • Features: En Suite Bathroom
    • Level: Main
    Bonus room
    • Level: Basement
    Kitchen
    • Level: Main
    Laundry
    • Level: Basement
    Living room
    • Level: Main
    Heating
    • Forced Air
    Cooling
    • Central Air
    Appliances
    • Included: Dishwasher, Dryer, Microwave, Range, Refrigerator, Washer
    Features
    • Eat-in Kitchen, High Ceilings, Pantry, Primary Suite
    • Flooring: Carpet, Vinyl
    • Basement: Unfinished
    • Has fireplace: Yes
    • Fireplace features: Family Room
    Interior area
    • Total structure area: 1,894
    • Total interior livable area: 1,894 sqft
    • Finished area above ground: 1,294
    • Finished area below ground: 0

    Property

    Parking
    • Total spaces: 2
    • Parking features: Concrete
    • Attached garage spaces: 2
    Features
    • Levels: One
    • Stories: 1
    • Patio & porch: Patio
    • Exterior features: Lighting, Rain Gutters
    • Fencing: Full
    Lot
    • Size: 7,318 sqft
    • Features: Level
    Details
    • Parcel number: 155815
    • Special conditions: Standard

    Construction

    Type & style
    • Home type: SingleFamily
    • Architectural style: Contemporary
    • Property subtype: Single Family Residence
    Materials
    • Concrete, Other, Wood Siding
    • Foundation: Concrete Perimeter, Slab
    Condition
    • Year built: 1981

    Utilities & green energy

    • Electric: 110V, 220 Volts
    • Water: Public
    • Utilities for property: Cable Available, Electricity Connected, Natural Gas Connected

    Community & neighborhood

    Location
    • Region: Arvada
    • Subdivision: Wood Creek Flg # 1

    Other

    Other facts
    • Listing terms: Cash,Conventional,FHA,VA Loan
    • Ownership: Individual

    Price history

    DateEventPrice
    3/27/2026Sold$515,000+1.2%$272/sqft
    Source: REcolorado as distributed by MLS GRID #3766345 Report a problem
    2/28/2026Pending sale$509,000$269/sqft
    Source: REcolorado as distributed by MLS GRID #3766345 Report a problem
    2/26/2026Listed for sale$509,000+137.3%$269/sqft
    Source: REcolorado as distributed by MLS GRID #3766345 Report a problem
    4/12/2005Sold$214,500+34.5%$113/sqft
    Source: Public Record Report a problem
    6/17/1999Sold$159,500$84/sqft
    Source: Public Record Report a problem

    Public tax history

    YearProperty taxesTax assessment
    2025$1,751 -0.1%$30,968 +4.2%
    2024$1,752 +25.6%$29,708
    2023$1,395 -1.5%$29,708 +19.3%
    2022$1,416 +7.7%$24,894 -2.8%
    2021$1,315 $25,610 +5%
    2020$1,315 +1.6%$24,391
    2019$1,294 +25.6%$24,391 +19.2%
    2018$1,030 $20,468
    2017$1,030 -28.6%$20,468 +7.8%
    2016$1,443 +100%$18,994
    2015$721 -38.3%$18,994 +30.5%
    2014$1,170 -3.5%$14,559
    2013$1,213 +2.5%$14,559 -4.8%
    2012$1,183 -1%$15,299
    2011$1,195 +0.1%$15,299 -1.7%
    2010$1,194 -7.8%$15,560
    2009$1,295 +0.2%$15,560 -7.6%
    2008$1,291 +4.9%$16,840
    2007$1,231 0%$16,840 +6.2%
    2006$1,231 -2.5%$15,860 +0.1%
    2005$1,263 +10.7%$15,850
    2004$1,141 +0%$15,850
    2003$1,140 +1.8%$15,850 +1.7%
    2002$1,120 +8.8%$15,580 +21%
    2001$1,029 -1.1%$12,880
    2000$1,040 $12,880

    Find assessor info on the county website

    Neighborhood: 80003

    Nearby schools

    GreatSchools rating
    Schools provided by the listing agent
    • Elementary: Swanson
    • Middle: North Arvada
    • High: Arvada
    • District: Jefferson County R-1

    Source: REcolorado as distributed by MLS GRID. This data may not be complete. We recommend contacting the local school district to confirm school assignments for this home.

    Get a cash offer in 3 minutes
    Find out how much your home could sell for in as little as 3 minutes with a no-obligation cash offer.
    Estimated market value
    $509,000
    Get a cash offer in 3 minutes
    Find out how much your home could sell for in as little as 3 minutes with a no-obligation cash offer.
    Estimated market value
    $509,000